
Seller's Agent in 2019
Laurie Liffmann
Keller Williams Realty Success
(508) 254-9844
40 Total Sales
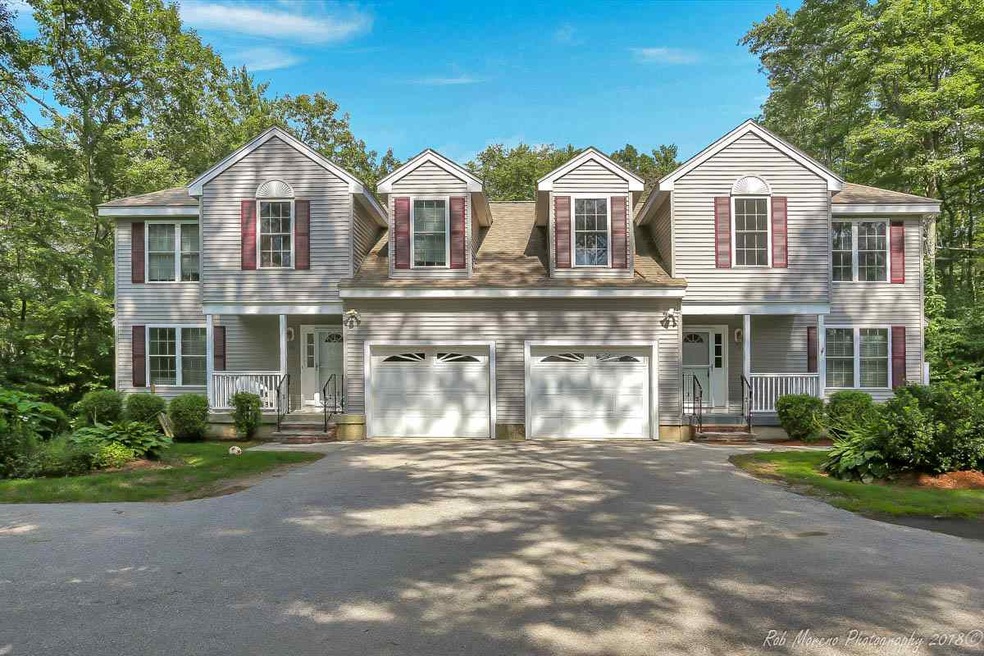
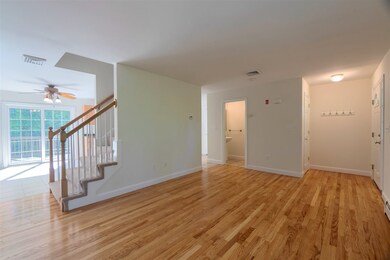
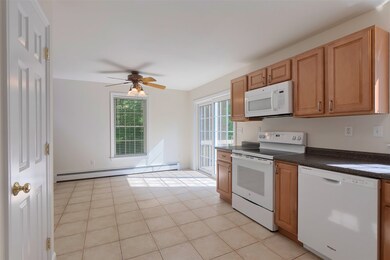
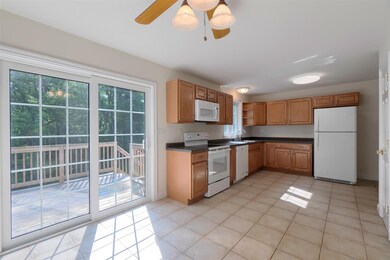
Estimated Value: $433,115 - $600,000
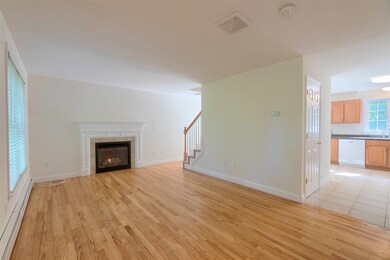
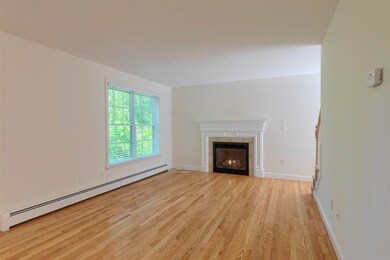
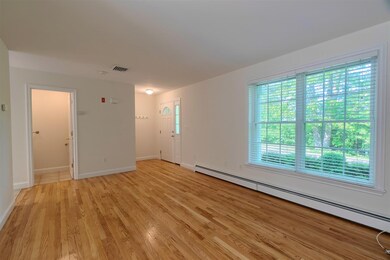
Great Opportunity to own a Beautifully Updated Turnkey Condo in North Salem! Nothing to Do but Move right in - just like new! Brand new carpeting, new tile in all the baths and freshly refinished, gleaming hardwood flooring! Freshly painted in neutral colors throughout! Majestically set at the end of a long driveway, property boasts a large, level and private backyard! Relax in the Gas Fireplaced Living Room which is open to Fully Applianced Kitchen Loaded with Cabinets, a Pantry and New Stove and Dishwasher! Dining Area with Slider to Deck overlooking Private, Wooded Backyard. Half Bath on Main Level. Upstairs you will find Lake Views, an Oversized Master Bedroom with Walk in Closet and Private Bath. 2 Additional Bedrooms, Large Bonus Room/Office and a Full Bath with Laundry Area Complete the Second Level. Lower Level features Finished Playroom with Walkout to Backyard. One Car Attached Garage with Overhead Opener and Direct Entry into Kitchen. Extremely Well Maintained Unit. No Condo Fees. Don't Miss this Unique Opportunity!
Last Agent to Sell the Property
Keller Williams Realty Success License #9082551 Listed on: 06/03/2019
We collect this data history from publicly available records. To have your information removed, we recommend requesting removal directly through your county’s website.
We collect this data history from publicly available records. To have your information removed, we recommend requesting removal directly through your county’s website.
| Date | Buyer | Sale Price | Title Company |
|---|---|---|---|
| $324,533 | -- | ||
| $260,000 | -- |
We collect this data history from publicly available records. To have your information removed, we recommend requesting removal directly through your county’s website.
| Date | Status | Borrower | Loan Amount |
|---|---|---|---|
| Open | $252,669 | ||
| Closed | $190,150 |
We collect this data history from publicly available records. To have your information removed, we recommend requesting removal directly through your county’s website.
| Date | Event | Price | List to Sale | Price per Sq Ft | Prior Sale |
|---|---|---|---|---|---|
| 08/15/2019 08/15/19 | Sold | $324,450 | -1.7% | $211 / Sq Ft | |
| 06/21/2019 06/21/19 | Pending | -- | -- | -- | |
| 06/19/2019 06/19/19 | For Sale | $329,900 | 0.0% | $214 / Sq Ft | |
| 06/07/2019 06/07/19 | Pending | -- | -- | -- | |
| 06/03/2019 06/03/19 | For Sale | $329,900 | +11.8% | $214 / Sq Ft | |
| 11/14/2018 11/14/18 | Sold | $295,000 | -1.6% | $192 / Sq Ft | View Prior Sale |
| 10/06/2018 10/06/18 | Pending | -- | -- | -- | |
| 09/13/2018 09/13/18 | Price Changed | $299,900 | -7.7% | $195 / Sq Ft | |
| 08/17/2018 08/17/18 | For Sale | $325,000 | -- | $211 / Sq Ft |
We collect this data history from publicly available records. To have your information removed, we recommend requesting removal directly through your county’s website.
| Year | Tax Paid | Tax Assessment Tax Assessment Total Assessment is a certain percentage of the fair market value that is determined by local assessors to be the total taxable value of land and additions on the property. | Land | Improvement |
|---|---|---|---|---|
| 2025 | $5,379 | $296,200 | $0 | $296,200 |
| 2024 | $5,213 | $296,200 | $0 | $296,200 |
| 2023 | $5,024 | $296,200 | $0 | $296,200 |
| 2022 | $4,754 | $296,200 | $0 | $296,200 |
| 2021 | $4,733 | $296,200 | $0 | $296,200 |
| 2020 | $4,926 | $223,700 | $0 | $223,700 |
| 2019 | $4,917 | $223,700 | $0 | $223,700 |
| 2018 | $4,834 | $223,700 | $0 | $223,700 |
| 2017 | $4,662 | $223,700 | $0 | $223,700 |
| 2016 | $4,570 | $223,700 | $0 | $223,700 |
| 2015 | $4,851 | $226,800 | $0 | $226,800 |
| 2014 | $4,715 | $226,800 | $0 | $226,800 |
| 2013 | $4,640 | $226,800 | $0 | $226,800 |
Seller's Agent in 2019
Laurie Liffmann
Keller Williams Realty Success
(508) 254-9844
40 Total Sales
Buyer's Agent in 2019
Susan C. Penta
EXP Realty
(888) 398-7062
18 Total Sales
Buyer's Agent in 2018
Jaime Devine
Sue Padden Real Estate LLC
(603) 289-1695
100 Total Sales
Source: PrimeMLS
MLS Number: 4755963
APN: SLEM-000029-005671-000001
Disclaimer: Certain information contained herein is derived from information provided by parties other than Homes.com. All information provided is deemed reliable, but is not guaranteed to be accurate and should be independently verified.
Copyright 2026 PrimeMLS, Inc. All rights reserved. This information is deemed reliable, but not guaranteed. The data relating to real estate displayed on this display comes in part from the IDX Program of PrimeMLS. The information being provided is for consumers’ personal, non-commercial use and may not be used for any purpose other than to identify prospective properties consumers may be interested in purchasing.
Ask me questions while you tour the home.