
Krista Lombardi
New Space Real Estate, LLC
(207) 715-3846
216 Total Sales
1 in Piscataquog
$180,000 Price
Estimated Value: $295,901
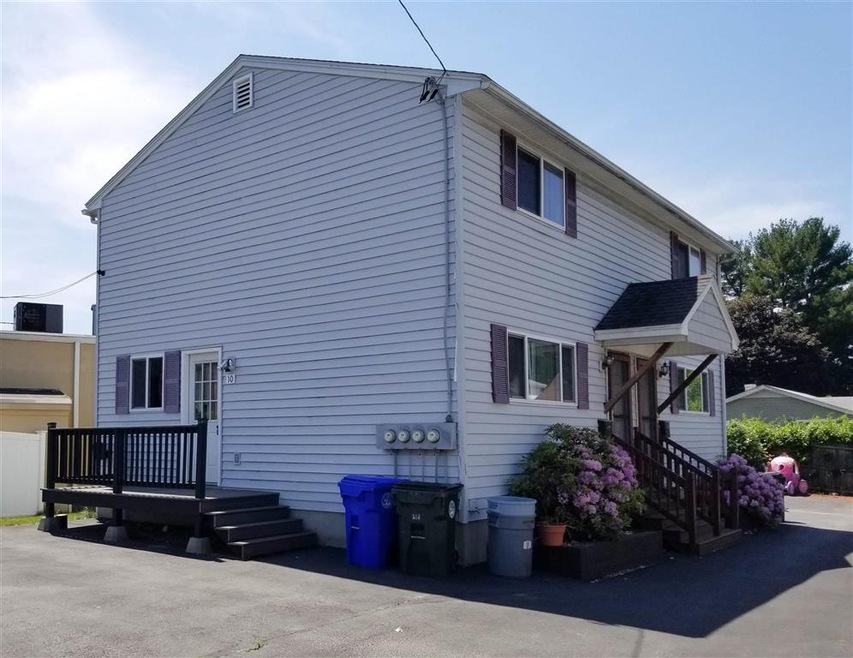
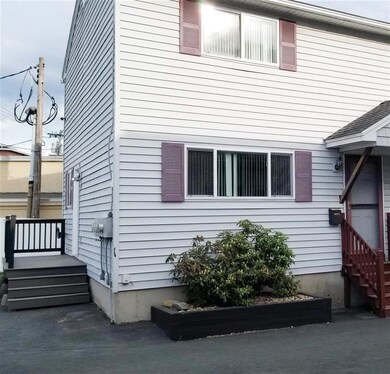
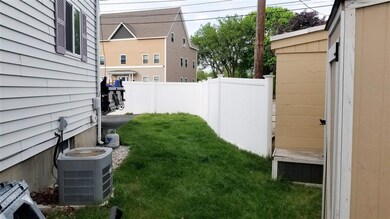
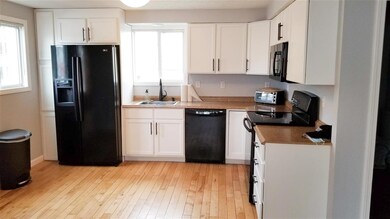
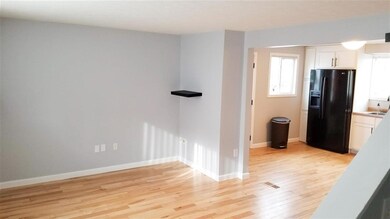
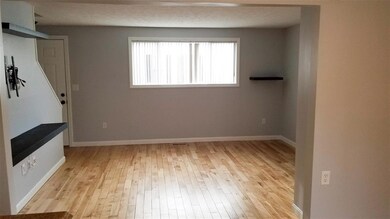
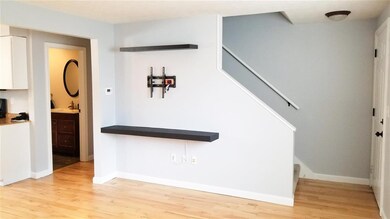
Back on market due to previous buyer unable to secure financing. Recently updated 2 bedroom condex on the West side of Manchester. This home has hardwood floors on first floor and newer carpet for the bedrooms. The 2 bedrooms are well sized for the space. The basement has been finished to allow for a getaway 2nd living space or possibly a 3rd bedroom if needed. Bathrooms have been updated as well. This unit also has central air! There is a small yard that is contained by a nice vinyl privacy fence. Great off street parking on the recently paved driveway for 2 vehicles. There is nothing to do, except move in! All the amenities of a single family home but at less cost with zero condo payments. Agent/owner relationship
Last Agent to Sell the Property
Patrick Florio
Scott Gregory Group License #074951 Listed on: 06/08/2021
We collect this data history from publicly available records. To have your information removed, we recommend requesting removal directly through your county’s website.
Krista Lombardi
New Space Real Estate, LLC
(207) 715-3846
216 Total Sales
1 in Piscataquog
$180,000 Price
Craig Labrecque
MFH Realty
(888) 270-3170
33 Total Sales
1 in Piscataquog
$1,080,000 Price
Karen Rivard
EXP Realty
(833) 853-8974
115 Total Sales
1 in Piscataquog
$365,000 Price
Suzanne Damon
EXP Realty
(877) 764-9448
211 Total Sales
4 in Piscataquog
$140K - $515K Price Range
Michelle Gannon
Coldwell Banker Classic Realty
(877) 760-2903
179 Total Sales
1 in Piscataquog
$522,500 Price
Tom McGuirk
McGuirk Properties, LLC
(351) 529-6916
141 Total Sales
1 in Piscataquog
$229,000 Price
We collect this data history from publicly available records. To have your information removed, we recommend requesting removal directly through your county’s website.
| Date | Buyer | Sale Price | Title Company |
|---|---|---|---|
| -- | None Available | ||
| $210,000 | None Available | ||
| $158,500 | -- |
We collect this data history from publicly available records. To have your information removed, we recommend requesting removal directly through your county’s website.
| Date | Status | Borrower | Loan Amount |
|---|---|---|---|
| Previous Owner | $210,000 | ||
| Closed | $128,000 | ||
| Closed | $138,400 |
We collect this data history from publicly available records. To have your information removed, we recommend requesting removal directly through your county’s website.
| Date | Event | Price | List to Sale | Price per Sq Ft |
|---|---|---|---|---|
| 10/08/2021 10/08/21 | Sold | $210,000 | -3.7% | $243 / Sq Ft |
| 09/29/2021 09/29/21 | Pending | -- | -- | -- |
| 09/28/2021 09/28/21 | Price Changed | $218,000 | -0.9% | $252 / Sq Ft |
| 09/17/2021 09/17/21 | For Sale | $220,000 | 0.0% | $255 / Sq Ft |
| 09/17/2021 09/17/21 | Price Changed | $220,000 | +4.8% | $255 / Sq Ft |
| 06/17/2021 06/17/21 | Pending | -- | -- | -- |
| 06/08/2021 06/08/21 | For Sale | $210,000 | -- | $243 / Sq Ft |
We collect this data history from publicly available records. To have your information removed, we recommend requesting removal directly through your county’s website.
| Year | Tax Paid | Tax Assessment Tax Assessment Total Assessment is a certain percentage of the fair market value that is determined by local assessors to be the total taxable value of land and additions on the property. | Land | Improvement |
|---|---|---|---|---|
| 2024 | $3,575 | $182,600 | $0 | $182,600 |
| 2023 | $3,444 | $182,600 | $0 | $182,600 |
| 2022 | $3,331 | $182,600 | $0 | $182,600 |
| 2021 | $3,228 | $182,600 | $0 | $182,600 |
| 2020 | $2,870 | $116,400 | $0 | $116,400 |
| 2019 | $2,831 | $116,400 | $0 | $116,400 |
| 2018 | $4,072 | $116,400 | $0 | $116,400 |
| 2017 | $4,151 | $116,400 | $0 | $116,400 |
| 2016 | $2,693 | $116,400 | $0 | $116,400 |
| 2015 | $2,874 | $122,600 | $0 | $122,600 |
| 2014 | $2,881 | $122,600 | $0 | $122,600 |
| 2013 | $2,779 | $122,600 | $0 | $122,600 |
P
Seller's Agent in 2021
Patrick Florio
Scott Gregory Group
Buyer's Agent in 2021
George Pervanas
Coldwell Banker Realty Bedford NH
(603) 620-2249
1 in this area
83 Total Sales
Source: PrimeMLS
MLS Number: 4865251
APN: MNCH-000323-000000-000016B
Disclaimer: Certain information contained herein is derived from information provided by parties other than Homes.com. All information provided is deemed reliable, but is not guaranteed to be accurate and should be independently verified.
Copyright 2026 PrimeMLS, Inc. All rights reserved. This information is deemed reliable, but not guaranteed. The data relating to real estate displayed on this display comes in part from the IDX Program of PrimeMLS. The information being provided is for consumers’ personal, non-commercial use and may not be used for any purpose other than to identify prospective properties consumers may be interested in purchasing.
Ask me questions while you tour the home.