
Dan Keune
Responds Quickly
Campbell-Keune Realty Inc
(860) 259-2181
172 Total Sales
34 in Ellington
$80K - $1.1M Price Range
Estimated Value: $695,000 - $762,624
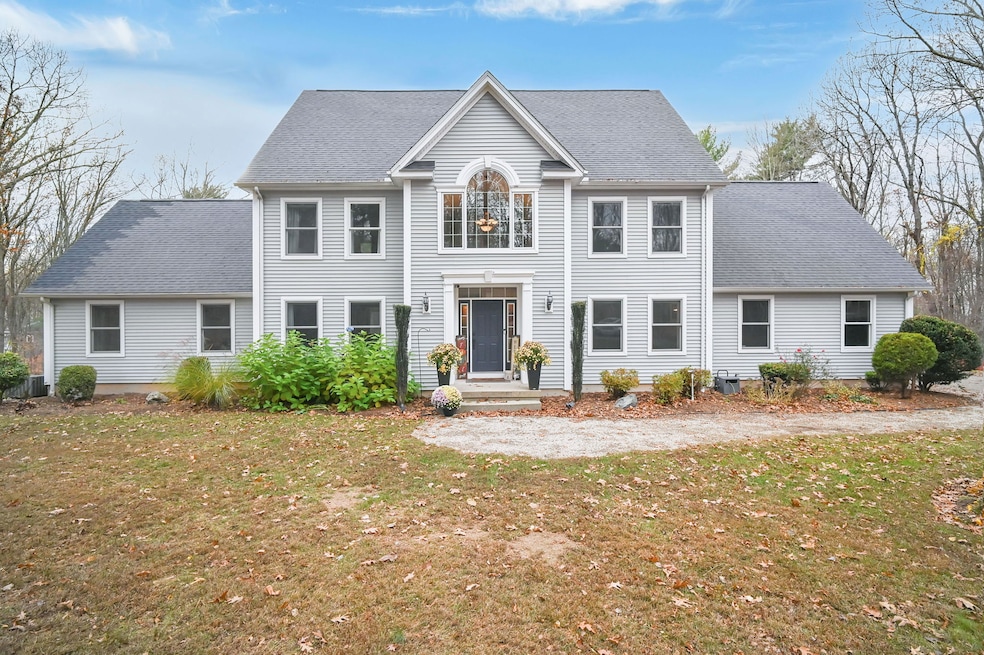
Highest & Best Deadline: Sunday, 11/16 at 4:00PM. HOME FOR THE HOLIDAYS!!!This stunning colonial-style home boasts four bedrooms and two & half bathrooms. As you enter through the beautiful front entrance you're greeted by the stunning front foyer with flawless tile floors and transitions to gleaming harwood floors that lead the way into the office, dining room and eat-in kitchen. The oversized living room features vaulted ceilings with sliders heading to the private backyard. The mudroom and half bath round out the first floor! This open floor plan brings family and friends together making it the perfect home for entertaining your guests this holiday season. Upstairs, you'll find four bedrooms with large primary suite and full bath, laundry, as well as three additional bedrooms and full bath, providing plenty of room for a growing family or guests. The backyard offers privacy and a peaceful retreat from the outside world. This home is perfect for those who appreciate modern amenities and a tranquil setting. Welcome to 10 Griswold Road, your new home for the holidays!!
Last Agent to Sell the Property
William Raveis Real Estate Brokerage Phone: (413) 374-7624 License #RES.0815834 Listed on: 11/13/2025
We collect this data history from publicly available records. To have your information removed, we recommend requesting removal directly through your county’s website.
Dan Keune
Campbell-Keune Realty Inc
(860) 259-2181
172 Total Sales
34 in Ellington
$80K - $1.1M Price Range
Lucy Cordero
KW Legacy Partners
(413) 287-7815
114 Total Sales
1 in Ellington
$170,000 Price
Dorothy Maiwald
HB Real Estate, LLC
(413) 779-8828
54 Total Sales
1 in Ellington
$750,000 Price
Wayne Stapleton
eXp Realty
(860) 560-1897
58 Total Sales
1 in Ellington
$240,000 Price
Pam Famiglietti
William Raveis Real Estate
(475) 219-6733
156 Total Sales
1 in Ellington
$435,000 Price
Catherine Leake
Coldwell Banker Realty
(860) 483-3126
123 Total Sales
2 in Ellington
$159K - $463K Price Range
We collect this data history from publicly available records. To have your information removed, we recommend requesting removal directly through your county’s website.
| Date | Buyer | Sale Price | Title Company |
|---|---|---|---|
| $670,000 | -- | ||
| Kubacki Emily | $469,000 | None Available | |
| Thomas Conor M | $371,000 | -- | |
| Condron Thomas | $85,000 | -- |
We collect this data history from publicly available records. To have your information removed, we recommend requesting removal directly through your county’s website.
| Date | Status | Borrower | Loan Amount |
|---|---|---|---|
| Previous Owner | -- | $360,000 | |
| Previous Owner | -- | $377,955 | |
| Previous Owner | Condron Thomas | $175,000 | |
| Previous Owner | Condron Thomas | $25,000 | |
| Previous Owner | Condron Thomas | $333,700 |
We collect this data history from publicly available records. To have your information removed, we recommend requesting removal directly through your county’s website.
| Date | Event | Price | List to Sale | Price per Sq Ft | Prior Sale |
|---|---|---|---|---|---|
| 12/12/2025 12/12/25 | Sold | $670,000 | +3.1% | $203 / Sq Ft | |
| 11/19/2025 11/19/25 | Pending | -- | -- | -- | |
| 11/13/2025 11/13/25 | For Sale | $649,900 | +38.6% | $197 / Sq Ft | |
| 12/02/2021 12/02/21 | Sold | $469,000 | -2.3% | $142 / Sq Ft | View Prior Sale |
| 10/13/2021 10/13/21 | Pending | -- | -- | -- | |
| 10/04/2021 10/04/21 | Price Changed | $479,900 | -4.0% | $145 / Sq Ft | |
| 10/01/2021 10/01/21 | Price Changed | $499,900 | 0.0% | $151 / Sq Ft | |
| 09/01/2021 09/01/21 | For Sale | $500,000 | +34.8% | $151 / Sq Ft | |
| 10/30/2015 10/30/15 | Sold | $371,000 | -17.5% | $117 / Sq Ft | View Prior Sale |
| 07/16/2015 07/16/15 | Pending | -- | -- | -- | |
| 01/19/2015 01/19/15 | For Sale | $449,900 | -- | $142 / Sq Ft |
We collect this data history from publicly available records. To have your information removed, we recommend requesting removal directly through your county’s website.
| Year | Tax Paid | Tax Assessment Tax Assessment Total Assessment is a certain percentage of the fair market value that is determined by local assessors to be the total taxable value of land and additions on the property. | Land | Improvement |
|---|---|---|---|---|
| 2025 | $11,089 | $298,900 | $75,870 | $223,030 |
| 2024 | $10,760 | $298,900 | $75,870 | $223,030 |
| 2023 | $10,252 | $298,900 | $75,870 | $223,030 |
| 2022 | $9,714 | $298,900 | $75,870 | $223,030 |
| 2021 | $9,445 | $298,900 | $75,870 | $223,030 |
| 2020 | $10,437 | $320,160 | $77,260 | $242,900 |
| 2019 | $10,437 | $320,160 | $77,260 | $242,900 |
| 2016 | $9,765 | $320,160 | $77,260 | $242,900 |
| 2015 | $9,536 | $305,950 | $77,260 | $228,690 |
| 2014 | $8,781 | $305,950 | $77,260 | $228,690 |
Seller's Agent in 2025
Tammy Sandomierski
William Raveis Real Estate
(413) 374-7624
102 Total Sales
Buyer's Agent in 2025
Eunice Medwinter
Vision Real Estate ServicesLLC
(860) 478-1459
12 Total Sales
Seller's Agent in 2021
Tyler Phelps
eXp Realty
(860) 993-6456
155 Total Sales
SM
Buyer's Agent in 2021
Sarah Martin
Coldwell Banker Realty
Seller's Agent in 2015
Greg Heineman
Trend 2000 Real Estate
(860) 841-1199
124 Total Sales
Buyer's Agent in 2015
Tracy Molloy
Coldwell Banker Realty
(860) 573-8525
187 Total Sales
Source: SmartMLS
MLS Number: 24139232
APN: ELLI-000157-000001-000006
Disclaimer: Certain information contained herein is derived from information provided by parties other than Homes.com. All information provided is deemed reliable, but is not guaranteed to be accurate and should be independently verified.
IDX information is provided exclusively for personal, non-commercial use, and may not be used for any purpose other than to identify prospective properties consumers may be interested in purchasing. Information is deemed reliable but not guaranteed.
Ask me questions while you tour the home.