
Jason Starr
Starr Realty
(833) 380-6612
23 Total Sales
1 in Windham
$1,300,000 Price
Estimated Value: $502,691
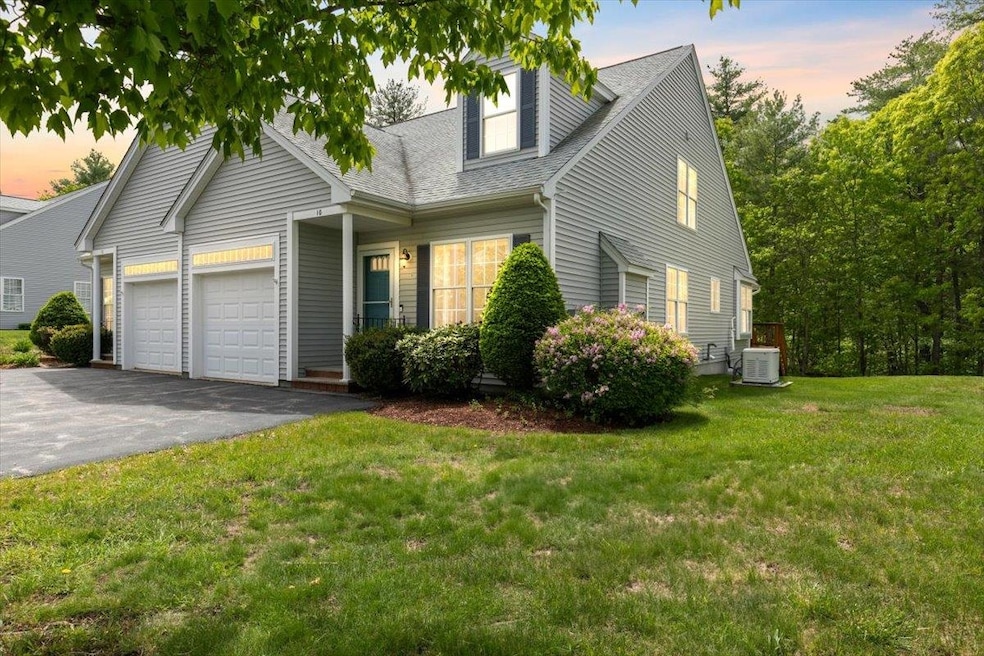
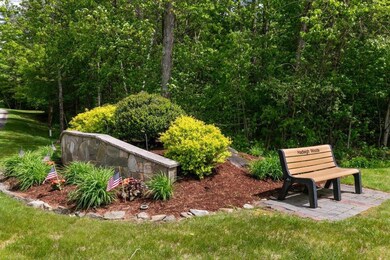
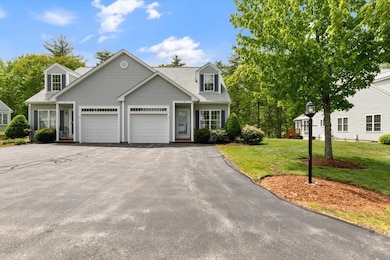
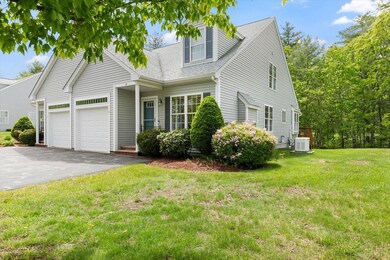
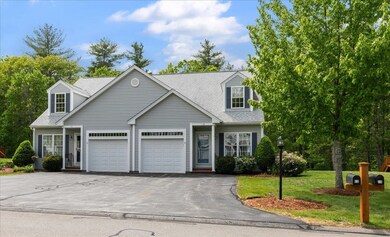
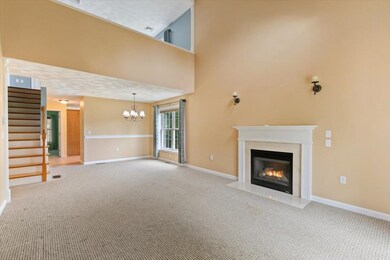
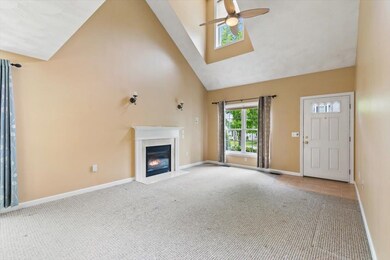
Discover the perfect blend of comfort, convenience, and community in this meticulously maintained 2-bedroom, 2.5-bath condominium at Hadleigh Woods in Windham, NH. Designed for those seeking a low-maintenance lifestyle, this home offers a bright, open-concept layout with soaring cathedral ceilings, expansive windows, and gleaming hardwood floors throughout. The spacious kitchen boasts ample cabinets, seamlessly flowing into a sunny dining area and cozy living room—ideal for both entertaining and everyday living. Step outside and enjoy tranquil wooded views and serene mornings.The first-floor primary suite features dual closets and an en-suite bath, providing both privacy and convenience. A second bedroom and full bath offer versatile space for guests, a home office, or a hobby room. A full basement provides excellent storage or the potential for additional living space. Additional highlights include central A/C, efficient gas heat, first-floor laundry, and an attached one-car garage. The pet-friendly community offers beautifully landscaped grounds, enhancing the overall living experience. Located just minutes from I-93, shopping, dining, golf courses, and medical facilities, Hadleigh Woods combines the serenity of nature with easy access to all the essentials. Don’t miss the opportunity to join this welcoming, active adult community.
Last Agent to Sell the Property
Citylight Homes, LLC Brokerage Phone: 978-758-3688 License #063733 Listed on: 05/27/2025
We collect this data history from publicly available records. To have your information removed, we recommend requesting removal directly through your county’s website.
Jason Starr
Starr Realty
(833) 380-6612
23 Total Sales
1 in Windham
$1,300,000 Price
Dylan Tooch
New Space Real Estate, LLC
(888) 618-7559
140 Total Sales
1 in Windham
$715,000 Price
Laura Cote
Coldwell Banker Realty Portsmouth NH
(207) 690-6696
79 Total Sales
1 in Windham
$848,400 Price
Jose Frias
Realty ONE Group Nest
(351) 215-0157
130 Total Sales
1 in Windham
$1,000,000 Price
Alyse Savage
Resolute Realty Group, LLC
(888) 488-4102
49 Total Sales
1 in Windham
$2,700,000 Price
Donnie Crowell
LAER Realty Partners/Chelmsford
(351) 208-2762
91 Total Sales
1 in Windham
$745,000 Price
We collect this data history from publicly available records. To have your information removed, we recommend requesting removal directly through your county’s website.
| Date | Buyer | Sale Price | Title Company |
|---|---|---|---|
| $480,000 | None Available | ||
| Sarcia Domenic | -- | None Available |
We collect this data history from publicly available records. To have your information removed, we recommend requesting removal directly through your county’s website.
| Date | Status | Borrower | Loan Amount |
|---|---|---|---|
| Previous Owner | $729,000 |
We collect this data history from publicly available records. To have your information removed, we recommend requesting removal directly through your county’s website.
| Date | Event | Price | List to Sale | Price per Sq Ft |
|---|---|---|---|---|
| 06/23/2025 06/23/25 | Sold | $480,000 | +1.1% | $349 / Sq Ft |
| 06/05/2025 06/05/25 | Pending | -- | -- | -- |
| 06/05/2025 06/05/25 | For Sale | $474,900 | -1.1% | $345 / Sq Ft |
| 05/30/2025 05/30/25 | Off Market | $480,000 | -- | -- |
| 05/27/2025 05/27/25 | For Sale | $474,900 | -- | $345 / Sq Ft |
We collect this data history from publicly available records. To have your information removed, we recommend requesting removal directly through your county’s website.
| Year | Tax Paid | Tax Assessment Tax Assessment Total Assessment is a certain percentage of the fair market value that is determined by local assessors to be the total taxable value of land and additions on the property. | Land | Improvement |
|---|---|---|---|---|
| 2025 | $6,676 | $471,800 | $0 | $471,800 |
| 2024 | $7,202 | $318,100 | $0 | $318,100 |
| 2023 | $6,807 | $318,100 | $0 | $318,100 |
| 2022 | $6,286 | $318,100 | $0 | $318,100 |
| 2021 | $5,923 | $318,100 | $0 | $318,100 |
| 2020 | $6,085 | $318,100 | $0 | $318,100 |
| 2019 | $5,581 | $247,500 | $0 | $247,500 |
| 2018 | $5,764 | $247,500 | $0 | $247,500 |
| 2017 | $5,000 | $247,500 | $0 | $247,500 |
| 2016 | $5,446 | $249,600 | $0 | $249,600 |
Seller's Agent in 2025
Stephan Coufos
Citylight Homes, LLC
(978) 758-3688
93 Total Sales
Buyer's Agent in 2025
Siga Snipas
Churchill Properties
(978) 407-6970
40 Total Sales
Source: PrimeMLS
MLS Number: 5042960
APN: WNDM M:3 B:B L:265-29.10
Disclaimer: Certain information contained herein is derived from information provided by parties other than Homes.com. All information provided is deemed reliable, but is not guaranteed to be accurate and should be independently verified.
Copyright 2026 PrimeMLS, Inc. All rights reserved. This information is deemed reliable, but not guaranteed. The data relating to real estate displayed on this display comes in part from the IDX Program of PrimeMLS. The information being provided is for consumers’ personal, non-commercial use and may not be used for any purpose other than to identify prospective properties consumers may be interested in purchasing.
Ask me questions while you tour the home.