
John Sprague
RE/MAX Elite
(718) 751-0584
99 Total Sales
2 in Manchester
$225K - $365K Price Range
Estimated Value: $242,000 - $280,484
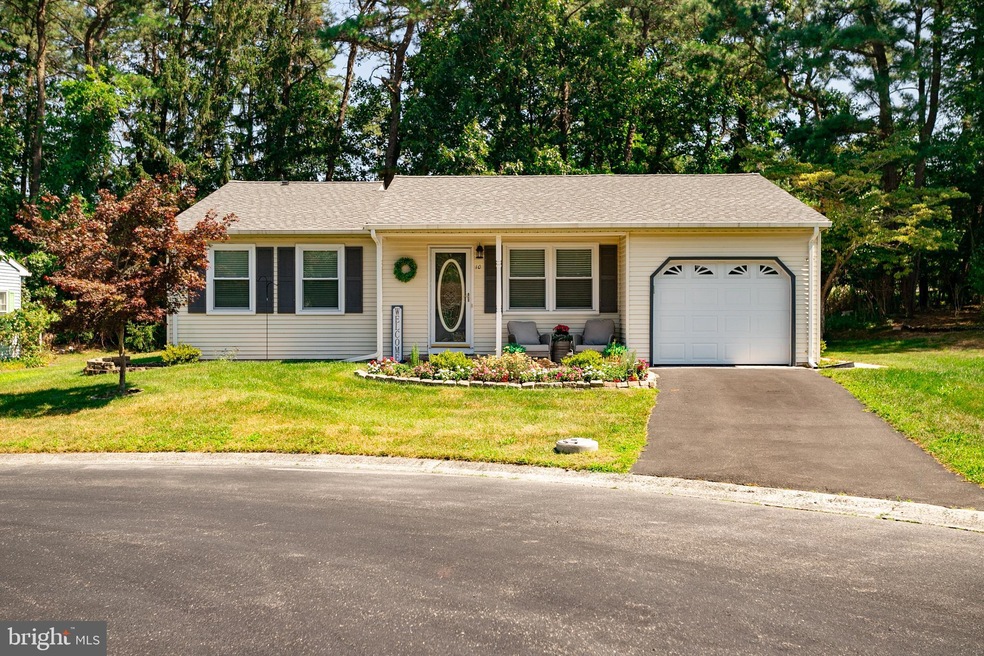
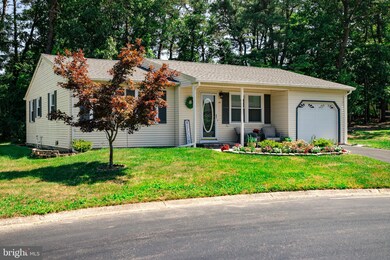
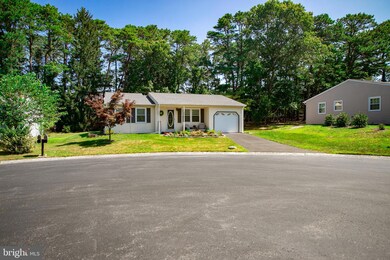
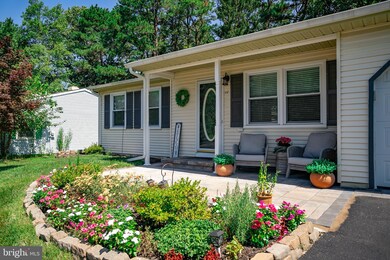
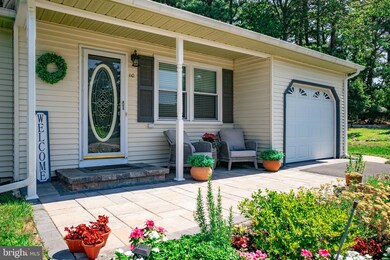
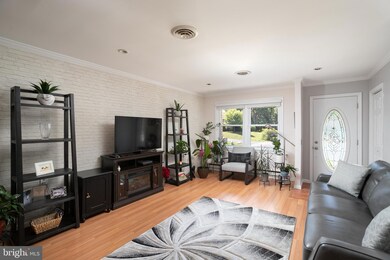
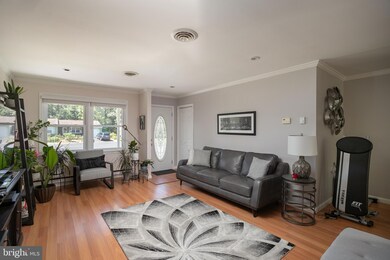
Location! Location! Location! Beautiful 2 bedroom 1 1/2 Bath Ranch home located on a cul-de-sac in a nice age restricted community. Very private patio in back facing woods for your enjoyment. This home has had numerous updates in the past 5 years...New Bathroom, New Kitchen Appliances and Laminate Flooring, New Washer and Dryer, New Patio Door, New Windows, New Water Heater, New Front Patio Hardscaping, New Roof, New Garage Flooring, New Thermostats for Heaters, Master Bedroom Closet Makeover, New Laminate Flooring in Bedrooms, Crawlspace Encapsulated, New Wood Blinds and more. Close to Harry Wright Lake, Shore towns within 30 minutes, Rt 70 and Parkway are close for commuting.
Last Agent to Sell the Property
(609) 259-0200 lshinn@eracentral.com ERA Central Realty Group - Cream Ridge License #231782 Listed on: 07/30/2023
We collect this data history from publicly available records. To have your information removed, we recommend requesting removal directly through your county’s website.
John Sprague
RE/MAX Elite
(718) 751-0584
99 Total Sales
2 in Manchester
$225K - $365K Price Range
Christopher Walsh
EXP REALTY, LLC
(848) 289-1497
110 Total Sales
3 in Manchester
$520K - $530K Price Range
Danielle Coyle
RE/MAX SELECT
(848) 233-4243
206 Total Sales
16 in Manchester
$166K - $520K Price Range
David Borrero
RE/MAX HOMELAND REALTORS
(877) 847-1337
220 Total Sales
4 in Manchester
$180K - $392K Price Range
Abram Covella
RE/MAX Revolution
(732) 226-1263
147 Total Sales
4 in Manchester
$245K - $925K Price Range
Jamie Paradise
Paradise Real Estate Group
(848) 276-6266
143 Total Sales
1 in Manchester
$215,000 Price
We collect this data history from publicly available records. To have your information removed, we recommend requesting removal directly through your county’s website.
| Date | Buyer | Sale Price | Title Company |
|---|---|---|---|
| $265,000 | Stewart Title | ||
| $108,000 | -- | ||
| $98,000 | Attorney | ||
| $123,000 | First Option Title Agency Ll |
We collect this data history from publicly available records. To have your information removed, we recommend requesting removal directly through your county’s website.
| Date | Status | Borrower | Loan Amount |
|---|---|---|---|
| Open | $212,000 | ||
| Previous Owner | $24,600 | ||
| Previous Owner | $98,400 |
We collect this data history from publicly available records. To have your information removed, we recommend requesting removal directly through your county’s website.
| Date | Event | Price | List to Sale | Price per Sq Ft | Prior Sale |
|---|---|---|---|---|---|
| 09/27/2023 09/27/23 | Sold | $265,000 | -3.6% | $237 / Sq Ft | |
| 08/18/2023 08/18/23 | Pending | -- | -- | -- | |
| 08/12/2023 08/12/23 | Price Changed | $275,000 | -3.5% | $246 / Sq Ft | |
| 07/30/2023 07/30/23 | For Sale | $285,000 | +163.9% | $254 / Sq Ft | |
| 08/02/2017 08/02/17 | Sold | $108,000 | +10.2% | -- | View Prior Sale |
| 05/27/2015 05/27/15 | Sold | $98,000 | -- | $88 / Sq Ft | View Prior Sale |
We collect this data history from publicly available records. To have your information removed, we recommend requesting removal directly through your county’s website.
| Year | Tax Paid | Tax Assessment Tax Assessment Total Assessment is a certain percentage of the fair market value that is determined by local assessors to be the total taxable value of land and additions on the property. | Land | Improvement |
|---|---|---|---|---|
| 2026 | $3,658 | $251,400 | $59,400 | $192,000 |
| 2025 | $3,658 | $251,400 | $59,400 | $192,000 |
| 2024 | $2,661 | $114,200 | $10,700 | $103,500 |
| 2023 | $2,530 | $114,200 | $10,700 | $103,500 |
| 2022 | $2,530 | $114,200 | $10,700 | $103,500 |
| 2021 | $2,475 | $114,200 | $10,700 | $103,500 |
| 2020 | $2,410 | $114,200 | $10,700 | $103,500 |
| 2019 | $1,539 | $60,000 | $10,200 | $49,800 |
| 2018 | $1,533 | $60,000 | $10,200 | $49,800 |
| 2017 | $1,539 | $60,000 | $10,200 | $49,800 |
| 2016 | $1,520 | $60,000 | $10,200 | $49,800 |
| 2015 | $1,492 | $60,000 | $10,200 | $49,800 |
| 2014 | $1,462 | $60,000 | $10,200 | $49,800 |
Seller's Agent in 2023
Debra Richford
ERA Central Realty Group - Cream Ridge
(609) 468-4285
38 Total Sales
S
Buyer's Agent in 2023
Susan Raba
RE/MAX
(732) 364-0300
18 Total Sales
S
Seller's Agent in 2017
Susan Snyder
Crossroads Realty Manchester
L
Buyer's Agent in 2017
Lisa Ball
Gloria Nilson & Co. Real Estate
I
Seller's Agent in 2015
Irene Shepherd
Real Estate, LTD
B
Buyer's Agent in 2015
Betty Laboska
C21/ Action Plus Realty
Source: Bright MLS
MLS Number: NJOC2020130
APN: 19-00102-15-00045
Disclaimer: Certain information contained herein is derived from information provided by parties other than Homes.com. All information provided is deemed reliable, but is not guaranteed to be accurate and should be independently verified.
The data relating to real estate for sale on this website appears in part through the BRIGHT Internet Data Exchange program, a voluntary cooperative exchange of property listing data between licensed real estate brokerage firms, and is provided by BRIGHT through a licensing agreement.
Listing information is from various brokers who participate in the Bright MLS IDX program and not all listings may be visible on the site.
The property information being provided on or through the website is for the personal, non-commercial use of consumers and such information may not be used for any purpose other than to identify prospective properties consumers may be interested in purchasing.
Some properties which appear for sale on the website may no longer be available because they are for instance, under contract, sold or are no longer being offered for sale.
Property information displayed is deemed reliable but is not guaranteed.
Copyright 2026 Bright MLS, Inc.
Ask me questions while you tour the home.