
Justin Blankenship
Fiv Realty Co
(781) 417-3370
62 Total Sales
1 in Brighton
$839,888 Price
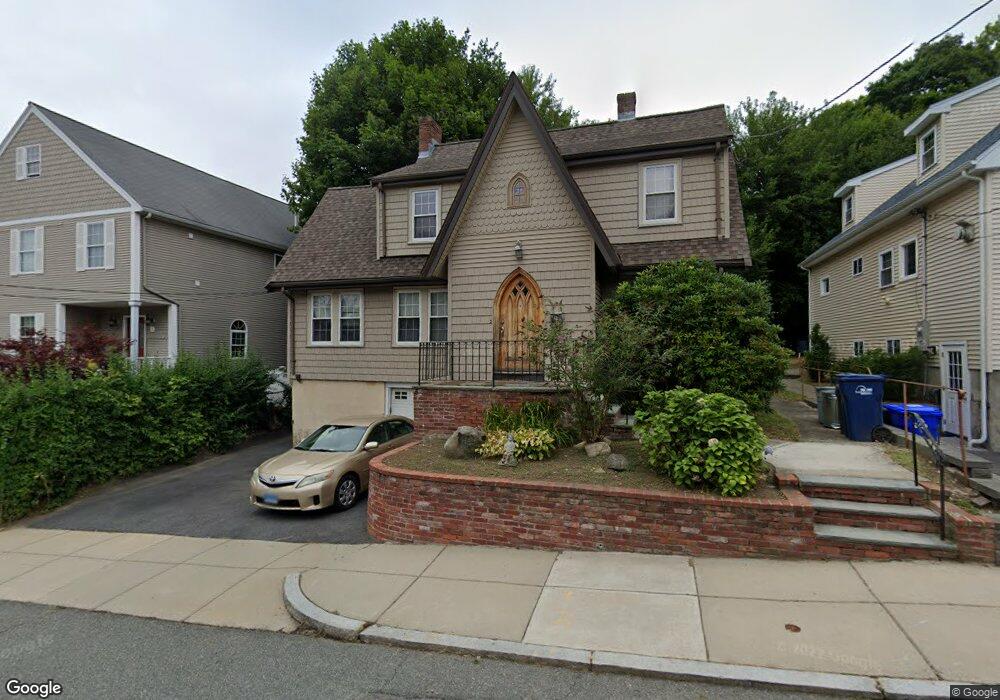
Estimated Value: $700,000 - $944,452
This home is located at 10 Hardwick St, Brighton, MA 02135 and is currently estimated at $850,113, approximately $549 per square foot. 10 Hardwick St is a home located in Suffolk County with nearby schools including Blackstone Elementary, Beethoven Elementary School, and Charles H. Taylor Elementary School.
We collect this data history from publicly available records. To have your information removed, we recommend requesting removal directly through your county’s website.
Justin Blankenship
Fiv Realty Co
(781) 417-3370
62 Total Sales
1 in Brighton
$839,888 Price
Anabela Gomes
Urban Realty
(857) 763-2809
42 Total Sales
7 in Brighton
$775K - $1.3M Price Range
ZhiChao Chen
SPACE CY REALTY LIMITED
(855) 528-1854
143 Total Sales
1 in Brighton
$600,000 Price
Alexander Koziakov
Compass
(781) 417-5576
88 Total Sales
3 in Brighton
$620K - $1.2M Price Range
Matthew Foley
Fenway Property Advisors
(339) 213-8796
53 Total Sales
1 in Brighton
$538,000 Price
Mei Chet
Keller Williams Realty Boston Northwest
(857) 376-3587
64 Total Sales
3 in Brighton
$395K - $840K Price Range
We collect this data history from publicly available records. To have your information removed, we recommend requesting removal directly through your county’s website.
| Date | Buyer | Sale Price | Title Company |
|---|---|---|---|
| -- | -- | ||
| 10 Hardwick Street Nt | -- | -- | |
| Zoffreo Marie | $541,000 | -- |
We collect this data history from publicly available records. To have your information removed, we recommend requesting removal directly through your county’s website.
| Date | Status | Borrower | Loan Amount |
|---|---|---|---|
| Previous Owner | $300,000 | ||
| Previous Owner | Costa Francis | $50,000 |
We collect this data history from publicly available records. To have your information removed, we recommend requesting removal directly through your county’s website.
| Year | Tax Paid | Tax Assessment Tax Assessment Total Assessment is a certain percentage of the fair market value that is determined by local assessors to be the total taxable value of land and additions on the property. | Land | Improvement |
|---|---|---|---|---|
| 2025 | $9,702 | $837,800 | $271,700 | $566,100 |
| 2024 | $8,749 | $802,700 | $248,100 | $554,600 |
| 2023 | $8,621 | $802,700 | $248,100 | $554,600 |
| 2022 | $7,939 | $729,700 | $225,500 | $504,200 |
| 2021 | $7,670 | $718,800 | $225,500 | $493,300 |
| 2020 | $6,859 | $649,500 | $197,800 | $451,700 |
| 2019 | $6,581 | $624,400 | $163,100 | $461,300 |
| 2018 | $6,173 | $589,000 | $163,100 | $425,900 |
| 2017 | $6,238 | $589,000 | $163,100 | $425,900 |
| 2016 | $5,891 | $535,500 | $163,100 | $372,400 |
| 2015 | $5,852 | $483,200 | $170,900 | $312,300 |
| 2014 | $5,733 | $455,700 | $170,900 | $284,800 |
Ask me questions while you tour the home.