
Tyson Lynch
Responds Quickly
The Proper Nest Real Estate
(351) 666-4531
50 Total Sales
1 in Derby Street
$710,000 Price
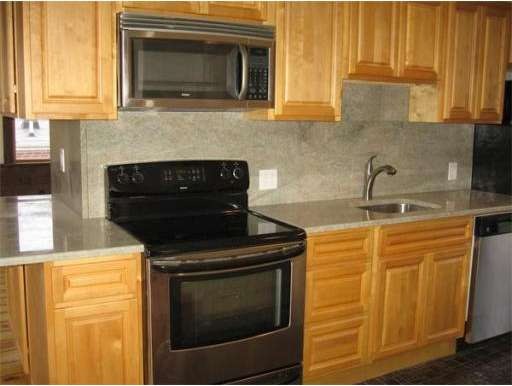
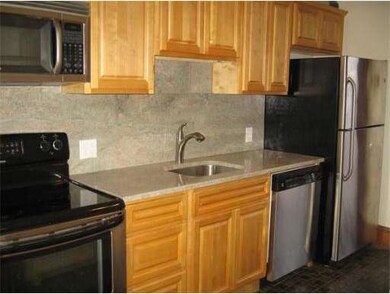
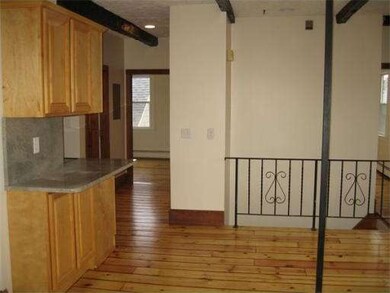
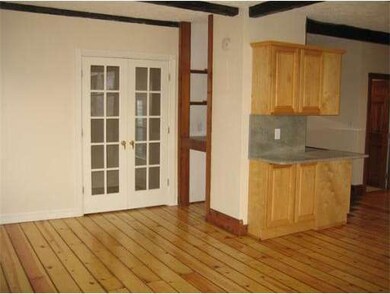
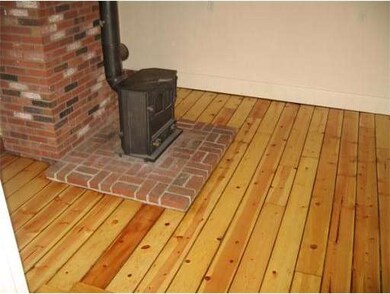
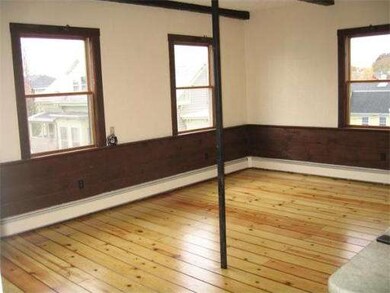
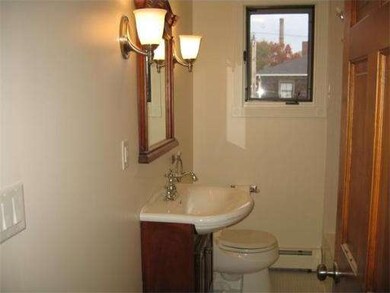
LOCATION! LOCATION! LOCATION! RARELY AVAILABLE...SPACIOUS TOP FLOOR/CORNER UNIT CONDO UPDATED WITH THREE (3) BEDROOMS NEAR HISTORIC WATERFRONT, WHARF, SHOPS & RESTAURANTS. OPEN FLOOR PLAN, BEAMED CEILINGS, VERY LIGHT AND BRIGHT WITH LOTS OF WINDOWS, NEW MAPLE KITCHEN WITH GRANITE COUNTERS, BREAKFAST BAR AND STAINLESS APPLIANCES (STOVE, MICROWAVE, DISHWASHER AND REFRIGERATOR), GORGEOUS REFINISHED PINE FLOORS THROUGHOUT, MASTER BEDROOM (OR LARGE OFFICE) WITH FRENCH DOORS AND WOOD STOVE, OVER-SIZED LIVING ROOM, FORMAL DINING ROOM, UPDATED FULL BATH WITH STACK-ABLE WASHER AND DRYER. NEWER WINDOWS, EFFICIENT GAS HEATING SYSTEM (5 YEARS OLD), EXTRA STORAGE IN BASEMENT, 1 DEEDED OFF-STREET PARKING SPACE, COMMON COURTYARD WITH PATIO/BBQ AREA. BUILDING-FRONT IS ON "11 BENTLEY STREET" AND BUILDING-REAR IS ON "10 HARDY STREET".
Last Agent to Sell the Property
Owner-Assisted Property Services, LLC Listed on: 11/06/2014
Last Buyer's Agent
Linda Broughton
Coldwell Banker Realty - Marblehead
Home Type
Condominium
Year Built
1900
Tyson Lynch
The Proper Nest Real Estate
(351) 666-4531
50 Total Sales
1 in Derby Street
$710,000 Price
David Brown
Coldwell Banker Realty - Beverly
(339) 666-1240
60 Total Sales
1 in Derby Street
$650,000 Price
Louise Brochu
Cameron Prestige, LLC
(603) 932-5497
81 Total Sales
1 in Derby Street
$1,150,000 Price
Justin Haley
Compass New England, LLC
(279) 205-3046
51 Total Sales
1 in Derby Street
$434,000 Price
Gary Blattberg
RE/MAX Beacon
(978) 972-4693
120 Total Sales
3 in Derby Street
$260K - $1.1M Price Range
Jim Armstrong
Aluxety
(351) 666-8685
61 Total Sales
2 in Derby Street
$583K - $650K Price Range
We collect this data history from publicly available records. To have your information removed, we recommend requesting removal directly through your county’s website.
| Date | Event | Price | List to Sale | Price per Sq Ft |
|---|---|---|---|---|
| 02/01/2015 02/01/15 | Rented | $1,700 | 0.0% | -- |
| 01/02/2015 01/02/15 | Under Contract | -- | -- | -- |
| 11/18/2014 11/18/14 | For Rent | $1,700 | -- | -- |
Seller's Agent in 2015
Julia Lowell
Owner-Assisted Property Services, LLC
(617) 462-2324
9 Total Sales
LB
Buyer's Agent in 2015
Linda Broughton
Coldwell Banker Realty - Marblehead
Source: MLS Property Information Network (MLS PIN)
MLS Number: 71766221
Disclaimer: Certain information contained herein is derived from information provided by parties other than Homes.com. All information provided is deemed reliable, but is not guaranteed to be accurate and should be independently verified.
The property listing data and information, or the Images, set forth herein were provided to MLS Property Information Network, Inc. from third party sources, including sellers, lessors and public records, and were compiled by MLS Property Information Network, Inc. The property listing data and information, and the Images, are for the personal, non-commercial use of consumers having a good faith interest in purchasing or leasing listed properties of the type displayed to them and may not be used for any purpose other than to identify prospective properties which such consumers may have a good faith interest in purchasing or leasing. MLS Property Information Network, Inc. and its subscribers disclaim any and all representations and warranties as to the accuracy of the property listing data and information, or as to the accuracy of any of the Images, set forth herein.
Ask me questions while you tour the home.