
Jon Ferguson
Keller Williams Greenville Central
(864) 528-9338
88 Total Sales
3 in Powdersville
$250K - $410K Price Range
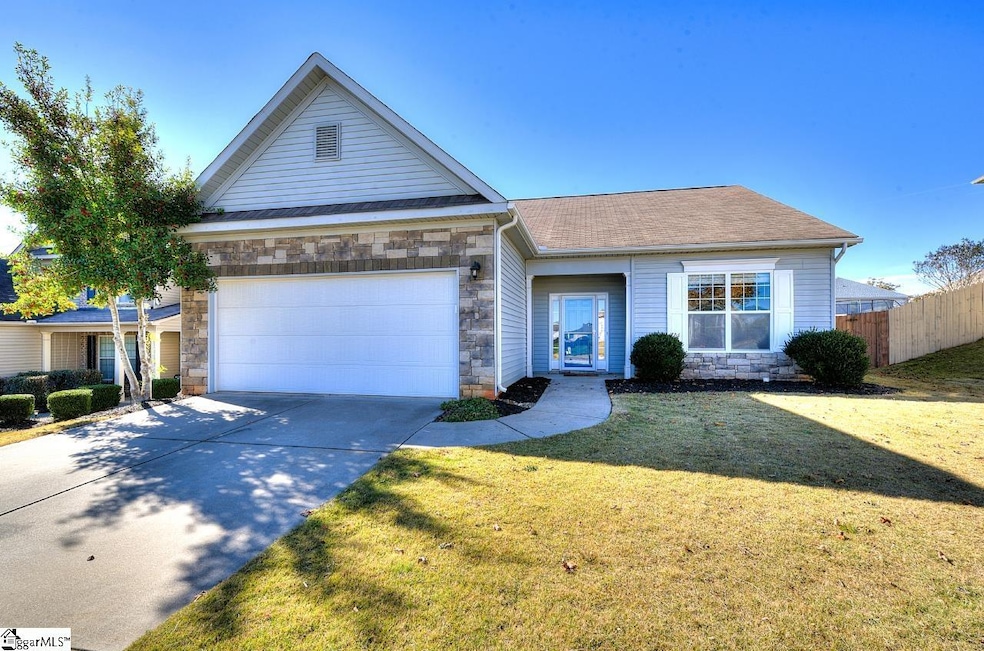


Welcome to 10 Harwick Court, Easley, SC! Nestled on a quiet cul-de-sac in one of Easley's most desirable neighborhoods, this well-maintained home offers the perfect blend of comfort, functionality, and convenience. New Architectural shingled Roof! Inside, you'll find spacious living areas filled with natural light, a well-designed Kitchen, and a comfortable primary suite. This split-bedroom floor plan features 2 additional bedrooms on the opposite side of the home that share a bath! The fenced backyard provides a nice spot to relax or enjoy time with family and friends. You may opt to sit on the screened porch, enjoying your favorite beverage. Located close to Powdersville Schools, shopping, and just a short drive to downtown Easley or Greenville. This home makes everyday living easy! Come see what makes 10 Harwick Court a great place to call home!
Last Agent to Sell the Property
Powdersville Realty, Inc. License #60107 Listed on: 11/09/2025
We collect this data history from publicly available records. To have your information removed, we recommend requesting removal directly through your county’s website.
Jon Ferguson
Keller Williams Greenville Central
(864) 528-9338
88 Total Sales
3 in Powdersville
$250K - $410K Price Range
Austin Ulich
Plenteous Real Estate, LLC
(678) 626-5961
111 Total Sales
3 in Powdersville
$310K - $480K Price Range
Justin Smith
JW Martin Real Estate
(828) 332-5957
114 Total Sales
2 in Powdersville
$130K - $297K Price Range
Hope McClain
Jackson Stanley, REALTORS
(864) 712-9996
27 Total Sales
2 in Powdersville
$305K - $380K Price Range
Pam Callaway
Keller Williams Seneca
(864) 614-8657
30 Total Sales
1 in Powdersville
$480,000 Price
Corey Poole
North Group Real Estate
(864) 387-2773
14 Total Sales
1 in Powdersville
$300,000 Price
We collect this data history from publicly available records. To have your information removed, we recommend requesting removal directly through your county’s website.
| Date | Type | Sale Price | Title Company |
|---|---|---|---|
| Deed | $289,000 | None Available | |
| Special Warranty Deed | $164,338 | -- |
We collect this data history from publicly available records. To have your information removed, we recommend requesting removal directly through your county’s website.
| Date | Status | Loan Amount | Loan Type |
|---|---|---|---|
| Open | $294,057 | New Conventional | |
| Previous Owner | $132,000 | New Conventional | |
| Previous Owner | $131,400 | New Conventional |
We collect this data history from publicly available records. To have your information removed, we recommend requesting removal directly through your county’s website.
| Date | Event | Price | List to Sale | Price per Sq Ft |
|---|---|---|---|---|
| 06/30/2026 06/30/26 | Sold | $315,000 | -4.5% | $193 / Sq Ft |
| 11/09/2025 11/09/25 | For Sale | $329,900 | -- | $202 / Sq Ft |
We collect this data history from publicly available records. To have your information removed, we recommend requesting removal directly through your county’s website.
| Year | Tax Paid | Tax Assessment Tax Assessment Total Assessment is a certain percentage of the fair market value that is determined by local assessors to be the total taxable value of land and additions on the property. | Land | Improvement |
|---|---|---|---|---|
| 2025 | $1,773 | $11,490 | $1,860 | $9,630 |
| 2024 | $1,773 | $11,490 | $1,860 | $9,630 |
| 2023 | $1,635 | $11,490 | $1,860 | $9,630 |
| 2022 | $5,561 | $17,240 | $2,790 | $14,450 |
| 2021 | $711 | $7,080 | $1,000 | $6,080 |
| 2020 | $727 | $7,080 | $1,000 | $6,080 |
| 2019 | $727 | $7,080 | $1,000 | $6,080 |
| 2018 | $682 | $7,080 | $1,000 | $6,080 |
| 2017 | $641 | $7,080 | $1,000 | $6,080 |
| 2016 | $641 | $6,560 | $800 | $5,760 |
| 2015 | $683 | $6,560 | $800 | $5,760 |
| 2014 | $982 | $1,200 | $1,200 | $0 |
Seller's Agent in 2026
Melinda Garrison
Powdersville Realty, Inc.
(864) 505-8184
98 Total Sales
Buyer's Agent in 2026
Shelley Croft
Western Upstate Keller William
(864) 221-7494
55 Total Sales
Source: Greater Greenville Association of REALTORS®
MLS Number: 1574418
APN: 213-12-01-123
Disclaimer: Certain information contained herein is derived from information provided by parties other than Homes.com. All information provided is deemed reliable, but is not guaranteed to be accurate and should be independently verified.
IDX information is provided exclusively for personal, non-commercial use, and may not be used for any purpose other than to identify prospective properties consumers may be interested in purchasing. Information is deemed reliable but not guaranteed.
Ask me questions while you tour the home.