
Rob Gerrard
CG Realty, LLC
(856) 409-7331
151 Total Sales
2 in East Goshen
$192K - $241K Price Range
Estimated Value: $384,000 - $497,000
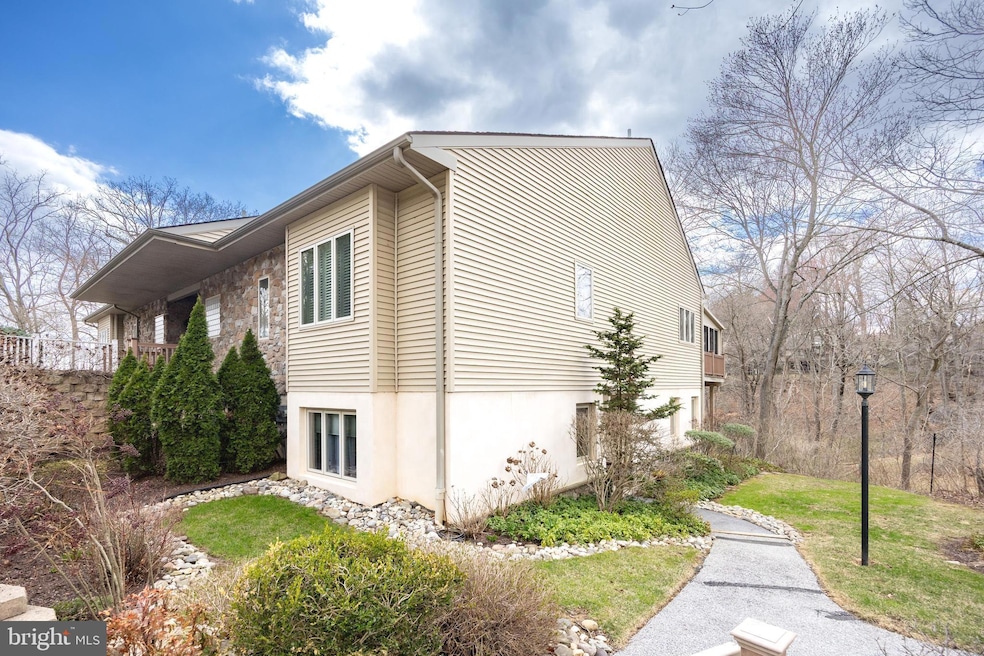
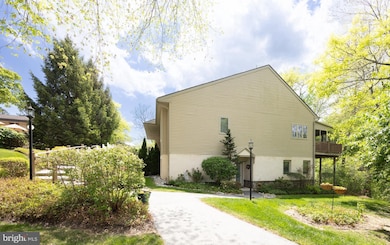
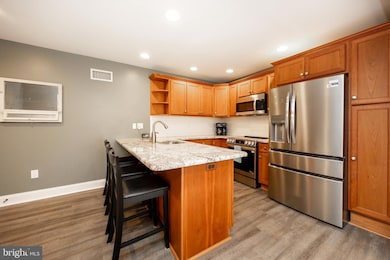
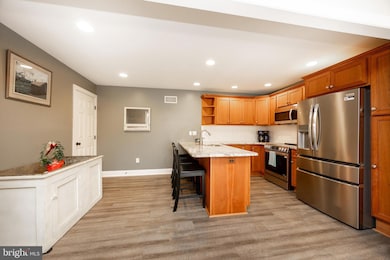
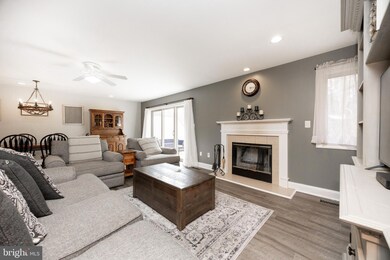
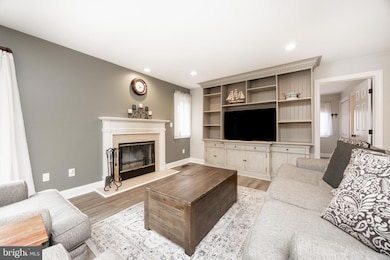
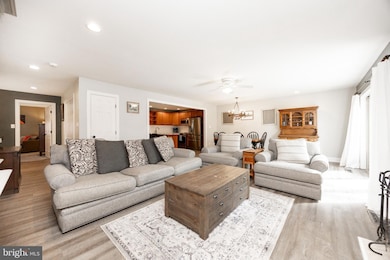
Welcome home to this MOVE-IN READY, serene, first-floor condo offering the perfect blend of comfort, convenience, and natural beauty in the highly coveted 55+ community of Hershey's Mill. A picturesque walk down the steps from the garage or along the path from a nearby parking area leads you to your perfect retreat nestled in a peaceful, wooded nook featuring a tranquil pond view. Upon entering this meticulously maintained home currently owned by Mrs. Clean, you’ll notice the elegant, wood-inspired flooring, designer-approved paint colors, and spacious, open-concept floorplan. Originally builder-owned, this home has countless upgrades throughout. The kitchen comes equipped with granite countertops, modern appliances and ample cabinetry perfect for hosting friends and family. The kitchen transitions seamlessly to the dining area and a great room that features custom built-in cabinetry for an added touch of refinement. Make your way through large, glass doors to your private patio - an ideal spot for outdoor dining, gardening, or simply enjoying the gifts of nature. This home also offers an expansive primary bedroom with two generously sized walk-in closets and a luxurious en-suite bathroom complete with a double vanity, frameless glass-door shower, and a spa-like soaking tub. A second private room is perfect for a guest bedroom, office, den, library, or workout room and has direct access to a second full bathroom with stall shower. Ample closet space and a nearby garage offer plenty of storage options.
Spend your time enjoying a wide range of gatherings and social events at the clubhouse while the HOA manages yard upkeep, snow removal, cable/internet services, and security. Hershey's Mill residents also benefit from an impressive selection of amenities, including a pool, sports complex with tennis and pickleball courts, a community garden, a woodshop, a dog park, and much more. If that isn’t enough, Hershey’s Mill is conveniently located just minutes from shopping, dining, and major highways. Come and see why so many have made this exceptionally designed community their home!
Last Agent to Sell the Property
(610) 873-8800 vernonmacintyre@comcast.net Classic Real Estate of Chester County, LLC License #RM420521 Listed on: 03/28/2025
Last Buyer's Agent
(610) 353-6200 peggy.hiller@foxroach.com BHHS Fox&Roach-Newtown Square License #RS200544L
We collect this data history from publicly available records. To have your information removed, we recommend requesting removal directly through your county’s website.
Rob Gerrard
CG Realty, LLC
(856) 409-7331
151 Total Sales
2 in East Goshen
$192K - $241K Price Range
Jennifer Rappaport
RE/MAX Central - Blue Bell
(856) 460-2592
51 Total Sales
1 in East Goshen
$520,000 Price
Garrett Smith
Opus Elite Real Estate
(484) 666-0507
129 Total Sales
1 in East Goshen
$902,500 Price
Madeline O'Fria
Long & Foster Real Estate, Inc.
(484) 922-9441
118 Total Sales
2 in East Goshen
$525K - $600K Price Range
Kristie Bergey
Coldwell Banker Realty
(484) 603-6119
93 Total Sales
1 in East Goshen
$713,000 Price
Kelly Murtaugh
RE/MAX Ace Realty
(610) 880-3980
46 Total Sales
2 in East Goshen
$255K - $320K Price Range
We collect this data history from publicly available records. To have your information removed, we recommend requesting removal directly through your county’s website.
| Date | Buyer | Sale Price | Title Company |
|---|---|---|---|
| $385,000 | Trident Land Transfer | ||
| Schrecengost Nanette | $323,500 | Trident Land Transfer Co Lp | |
| Schectman Richard A | $252,000 | None Available |
We collect this data history from publicly available records. To have your information removed, we recommend requesting removal directly through your county’s website.
| Date | Status | Borrower | Loan Amount |
|---|---|---|---|
| Open | $125,000 | ||
| Previous Owner | Schrecengost Nanette | $316,075 | |
| Previous Owner | Schrecengost Nanette | $307,325 | |
| Previous Owner | Schectman Richard A | $201,600 | |
| Previous Owner | West Chestnut Realty Corp | $360,000 |
We collect this data history from publicly available records. To have your information removed, we recommend requesting removal directly through your county’s website.
| Date | Event | Price | List to Sale | Price per Sq Ft | Prior Sale |
|---|---|---|---|---|---|
| 07/21/2025 07/21/25 | Sold | $385,000 | 0.0% | $231 / Sq Ft | |
| 06/21/2025 06/21/25 | Price Changed | $385,000 | -2.5% | $231 / Sq Ft | |
| 06/06/2025 06/06/25 | Price Changed | $395,000 | -4.8% | $237 / Sq Ft | |
| 05/27/2025 05/27/25 | Price Changed | $415,000 | -2.4% | $249 / Sq Ft | |
| 05/12/2025 05/12/25 | Price Changed | $425,000 | -5.6% | $254 / Sq Ft | |
| 04/30/2025 04/30/25 | Price Changed | $450,000 | -2.2% | $269 / Sq Ft | |
| 04/08/2025 04/08/25 | Price Changed | $460,000 | -3.2% | $275 / Sq Ft | |
| 03/28/2025 03/28/25 | For Sale | $475,000 | +46.8% | $284 / Sq Ft | |
| 04/27/2020 04/27/20 | Sold | $323,500 | 0.0% | $194 / Sq Ft | View Prior Sale |
| 02/28/2020 02/28/20 | Pending | -- | -- | -- | |
| 02/24/2020 02/24/20 | Price Changed | $323,500 | 0.0% | $194 / Sq Ft | |
| 02/24/2020 02/24/20 | For Sale | $323,500 | 0.0% | $194 / Sq Ft | |
| 12/18/2019 12/18/19 | Off Market | $323,500 | -- | -- | |
| 10/17/2019 10/17/19 | Price Changed | $335,000 | -1.3% | $201 / Sq Ft | |
| 09/24/2019 09/24/19 | For Sale | $339,500 | -- | $203 / Sq Ft |
We collect this data history from publicly available records. To have your information removed, we recommend requesting removal directly through your county’s website.
| Year | Tax Paid | Tax Assessment Tax Assessment Total Assessment is a certain percentage of the fair market value that is determined by local assessors to be the total taxable value of land and additions on the property. | Land | Improvement |
|---|---|---|---|---|
| 2026 | $490 | $161,560 | $18,700 | $142,860 |
| 2025 | $4,643 | $161,560 | $18,700 | $142,860 |
| 2024 | $4,643 | $161,560 | $18,700 | $142,860 |
| 2023 | $4,643 | $161,560 | $18,700 | $142,860 |
| 2022 | $4,501 | $161,560 | $18,700 | $142,860 |
| 2021 | $4,437 | $161,560 | $18,700 | $142,860 |
| 2020 | $4,408 | $161,560 | $18,700 | $142,860 |
| 2019 | $4,345 | $161,560 | $18,700 | $142,860 |
| 2018 | $4,250 | $161,560 | $18,700 | $142,860 |
| 2017 | $4,155 | $161,560 | $18,700 | $142,860 |
| 2016 | $3,809 | $161,560 | $18,700 | $142,860 |
| 2015 | $3,809 | $161,560 | $18,700 | $142,860 |
| 2014 | $3,809 | $161,560 | $18,700 | $142,860 |
Seller's Agent in 2025
Vernon MacIntyre
Classic Real Estate of Chester County, LLC
(610) 952-1136
71 Total Sales
PH
Buyer's Agent in 2025
Peggy Hiller
BHHS Fox & Roach
(610) 304-4552
16 Total Sales
Seller's Agent in 2020
Stacie Koroly
EXP Realty, LLC
(610) 659-3559
111 Total Sales
Seller Co-Listing Agent in 2020
John Clarke
EXP Realty, LLC
(610) 547-3861
Buyer's Agent in 2020
Deborah Lonsdorf
BHHS Fox & Roach
(215) 485-1298
33 Total Sales
Source: Bright MLS
MLS Number: PACT2094116
APN: 53-02N-0019.0000
Disclaimer: Certain information contained herein is derived from information provided by parties other than Homes.com. All information provided is deemed reliable, but is not guaranteed to be accurate and should be independently verified.
The data relating to real estate for sale on this website appears in part through the BRIGHT Internet Data Exchange program, a voluntary cooperative exchange of property listing data between licensed real estate brokerage firms, and is provided by BRIGHT through a licensing agreement.
Listing information is from various brokers who participate in the Bright MLS IDX program and not all listings may be visible on the site.
The property information being provided on or through the website is for the personal, non-commercial use of consumers and such information may not be used for any purpose other than to identify prospective properties consumers may be interested in purchasing.
Some properties which appear for sale on the website may no longer be available because they are for instance, under contract, sold or are no longer being offered for sale.
Property information displayed is deemed reliable but is not guaranteed.
Copyright 2026 Bright MLS, Inc.
Ask me questions while you tour the home.