
Robert Gunter
Big Lake Realty, LLC
(603) 207-3485
46 Total Sales
1 in Bristol
$170,000 Price

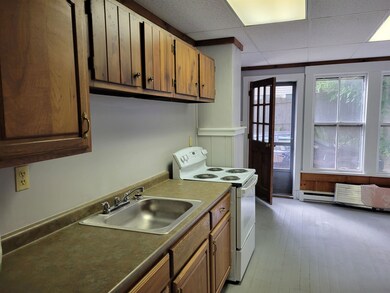
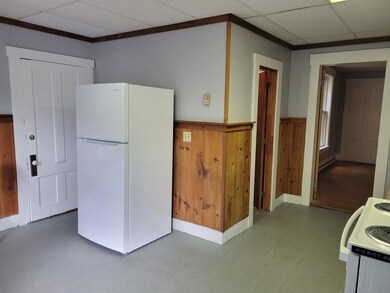
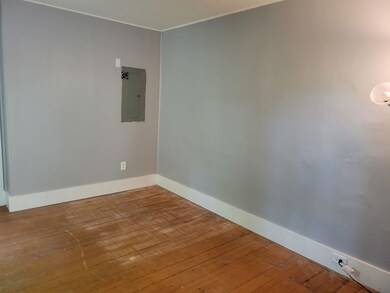

COZY, CONVENIENT & AFFORDABLE! 1 Bedroom 1st floor apartment with off street parking, full bath and separate entrance. Easy walk to Bristol Central Square and only a short ride to Newfound Lake and Ragged Mountain.
Last Agent to Rent the Property
Old Mill Properties REALTORS License #059093 Listed on: 09/12/2022
Last Renter's Agent
Old Mill Properties REALTORS License #059093 Listed on: 09/12/2022
Robert Gunter
Big Lake Realty, LLC
(603) 207-3485
46 Total Sales
1 in Bristol
$170,000 Price
Adar Fejes
Real Broker NH, LLC
(833) 854-4674
145 Total Sales
2 in Bristol
$303K - $655K Price Range
Crystal Bullerwell
KW Coastal and Lakes & Mountains Realty/Meredith
(844) 955-1511
78 Total Sales
1 in Bristol
$326,000 Price
Debra Walker
EXP Realty
(866) 461-3843
38 Total Sales
1 in Bristol
$485,000 Price
Tanner Wheeler
Senne Residential LLC
(888) 718-3698
144 Total Sales
1 in Bristol
$387,000 Price
Ross Doody
Century 21 Highview Realty
(802) 810-8077
210 Total Sales
1 in Bristol
$275,000 Price
We collect this data history from publicly available records. To have your information removed, we recommend requesting removal directly through your county’s website.
| Date | Buyer | Sale Price | Title Company |
|---|---|---|---|
| $255,000 | None Available | ||
| Smith Steven F | -- | -- |
We collect this data history from publicly available records. To have your information removed, we recommend requesting removal directly through your county’s website.
| Date | Status | Borrower | Loan Amount |
|---|---|---|---|
| Open | $177,000 |
We collect this data history from publicly available records. To have your information removed, we recommend requesting removal directly through your county’s website.
| Date | Event | Price | List to Sale | Price per Sq Ft |
|---|---|---|---|---|
| 10/14/2022 10/14/22 | Rented | $875 | 0.0% | -- |
| 09/12/2022 09/12/22 | For Rent | $875 | -- | -- |
We collect this data history from publicly available records. To have your information removed, we recommend requesting removal directly through your county’s website.
| Year | Tax Paid | Tax Assessment Tax Assessment Total Assessment is a certain percentage of the fair market value that is determined by local assessors to be the total taxable value of land and additions on the property. | Land | Improvement |
|---|---|---|---|---|
| 2025 | $3,851 | $292,600 | $98,700 | $193,900 |
| 2024 | $3,210 | $135,900 | $42,700 | $93,200 |
| 2023 | $3,092 | $135,900 | $42,700 | $93,200 |
| 2022 | $2,853 | $135,900 | $42,700 | $93,200 |
| 2021 | $2,747 | $135,900 | $42,700 | $93,200 |
| 2020 | $2,812 | $135,900 | $42,700 | $93,200 |
| 2019 | $2,804 | $123,000 | $29,100 | $93,900 |
| 2018 | $2,681 | $123,000 | $29,100 | $93,900 |
| 2017 | $2,722 | $123,000 | $29,100 | $93,900 |
| 2016 | $2,536 | $123,000 | $29,100 | $93,900 |
| 2015 | $2,395 | $119,000 | $24,100 | $94,900 |
| 2014 | $2,395 | $119,000 | $24,100 | $94,900 |
| 2013 | $2,401 | $119,000 | $24,100 | $94,900 |
DM
Landlord's Agent in 2022
Diane Masessa
Old Mill Properties REALTORS
(603) 530-2257
44 Total Sales
Source: PrimeMLS
MLS Number: 4929273
APN: BRTL M:00115 L:000068 S:000000
Disclaimer: Certain information contained herein is derived from information provided by parties other than Homes.com. All information provided is deemed reliable, but is not guaranteed to be accurate and should be independently verified.
Copyright 2026 PrimeMLS, Inc. All rights reserved. This information is deemed reliable, but not guaranteed. The data relating to real estate displayed on this display comes in part from the IDX Program of PrimeMLS. The information being provided is for consumers’ personal, non-commercial use and may not be used for any purpose other than to identify prospective properties consumers may be interested in purchasing.
Ask me questions while you tour the home.