
Anesha Nesbitt
HOMESMART CROSSISLAND RO
(845) 682-5299
84 Total Sales
2 in Wappingers Falls
$150K - $400K Price Range
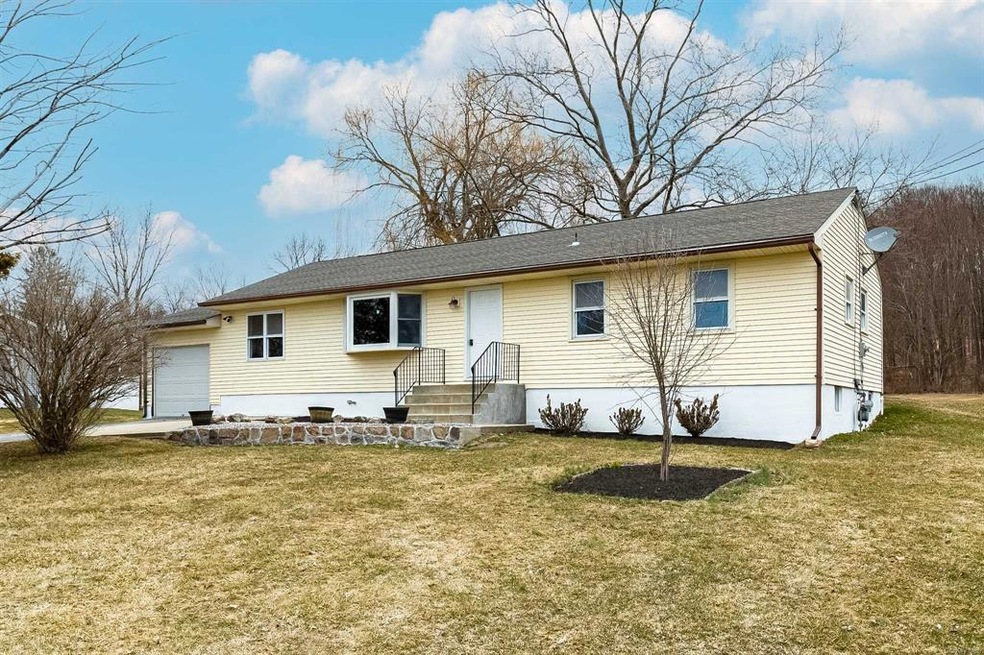
TASTEFULLY UPDATED 3 BEDROOM RANCH SITUATED ON BEAUTIFUL 1.8 ACRE PARCEL. MODERN OPEN FLOOR PLAN WILL SURELY IMPRESSS. RENOVATED KITCHEN FEATURING QUARTZ COUNTERS, STAINLESS APPLIANCES, TILE BACKSPLASH & CENTER ISLAND. LARGE LIVING ROOM W/BAY WINDOW AND DINING ROOM W/SLIDING GLASS DOOR LEADING TO DECK. REFINISHED WOOD FLOORS & FRESH PAINT THROUGHOUT. ADDITIONAL UPDATES INCLUDE BATHROOM, ROOF, FURNACE, CENTRAL A/C & HIGH EFFICIENCY WATER HEATER. NEWER WINDOWS & SEPTIC. UNFINISHED BASEMENT, 1 CAR GARAGE PLUS SHEDS FOR ABUNDANT STORAGE. ENJOY THE CONVENIENCES OF MUNICIPAL WATER & NATURAL GAS FOR HEATING, HOT WATER & COOKING. MASSIVE BACKYARD PERFECT FOR ENDLESS OUTDOOR ENJOYMENT THIS SUMMER. LOCATED JUST MINUTES FROM COMMUTER ROUTES, SCHOOLS, SHOPPING & AREA ATTRACTIONS.,ROOF:Asphalt Shingles,Basement:Interior Access,FLOORING:Ceramic Tile,Wood,FOUNDATION:Block,OTHERROOMS:Formal Dining Room,Below Grnd Sq Feet:1000,Unfinished Square Feet:1000,Level 1 Desc:LR, DR W/SGD TO DECK, EAT-IN KITCHEN, 3 BEDROOMS, FULL BATH,InteriorFeatures:Washer Connection,Electric Dryer Connection,Gas Stove Connection,Sliding Glass Doors,Heating:Gas,AboveGrade:1350,ExteriorFeatures:Outside Lighting
Last Agent to Sell the Property
BHHS Hudson Valley Properties License #40AX1070499 Listed on: 03/19/2021
Last Buyer's Agent
John Schweitzer
Furumoto Realty of Harrison
Anesha Nesbitt
HOMESMART CROSSISLAND RO
(845) 682-5299
84 Total Sales
2 in Wappingers Falls
$150K - $400K Price Range
Michael McCue
RE/MAX Distinguished Hms.&Prop
(914) 639-6434
14 Total Sales
1 in Wappingers Falls
$500,000 Price
Joanna Concepcion
eXp Realty
(401) 361-4519
63 Total Sales
1 in Wappingers Falls
$150,000 Price
Heather Bragg
River to Ridge Rlty Associates
(843) 994-3474
89 Total Sales
1 in Wappingers Falls
$450,000 Price
Santiago Jaraba
Whitestone Real Estate Group
(888) 483-4006
337 Total Sales
2 in Wappingers Falls
$485K - $550K Price Range
Chativa Bowen
Keller Williams Realty
(845) 479-5868
75 Total Sales
1 in Wappingers Falls
$376,000 Price
We collect this data history from publicly available records. To have your information removed, we recommend requesting removal directly through your county’s website.
| Date | Event | Price | List to Sale | Price per Sq Ft |
|---|---|---|---|---|
| 06/22/2021 06/22/21 | Sold | $380,000 | +2.7% | $162 / Sq Ft |
| 05/06/2021 05/06/21 | Pending | -- | -- | -- |
| 03/19/2021 03/19/21 | For Sale | $369,900 | -- | $157 / Sq Ft |
Seller's Agent in 2021
Dan Axtmann
BHHS Hudson Valley Properties
(845) 473-1650
407 Total Sales
JS
Buyer's Agent in 2021
John Schweitzer
Furumoto Realty of Harrison
Source: OneKey® MLS
MLS Number: KEYM398932
Disclaimer: Certain information contained herein is derived from information provided by parties other than Homes.com. All information provided is deemed reliable, but is not guaranteed to be accurate and should be independently verified.
The data relating to real estate for sale or lease on this web site comes in part from OneKey® MLS. Real estate listings held by brokerage firms other than Ten-X are marked with the OneKey® MLS logo or an abbreviated logo and detailed information about them includes the name of the listing broker.
Based on information submitted to the MLS GRID. All data is obtained from various sources and may not have been verified by broker or MLS GRID. Supplied Open House Information is subject to change without notice. All information should be independently reviewed and verified for accuracy. Properties may or may not be listed by the office/agent presenting the information. Some IDX listings have been excluded from this website. IDX information is provided exclusively for personal, non-commercial use, and may not be used for any purpose other than to identify prospective properties consumers may be interested in purchasing.
Information is deemed reliable but not guaranteed.
Copyright 2026 OneKey® MLS. All rights reserved.
Based on information submitted to the MLS GRID
Listings courtesy of OneKey® MLS as distributed by MLS GRID
Ask me questions while you tour the home.