
Mary Kirby
Houlihan Lawrence Inc.
(877) 840-7773
21 Total Sales
4 in Darien
$1.1M - $2.8M Price Range
Estimated Value: $3,480,403
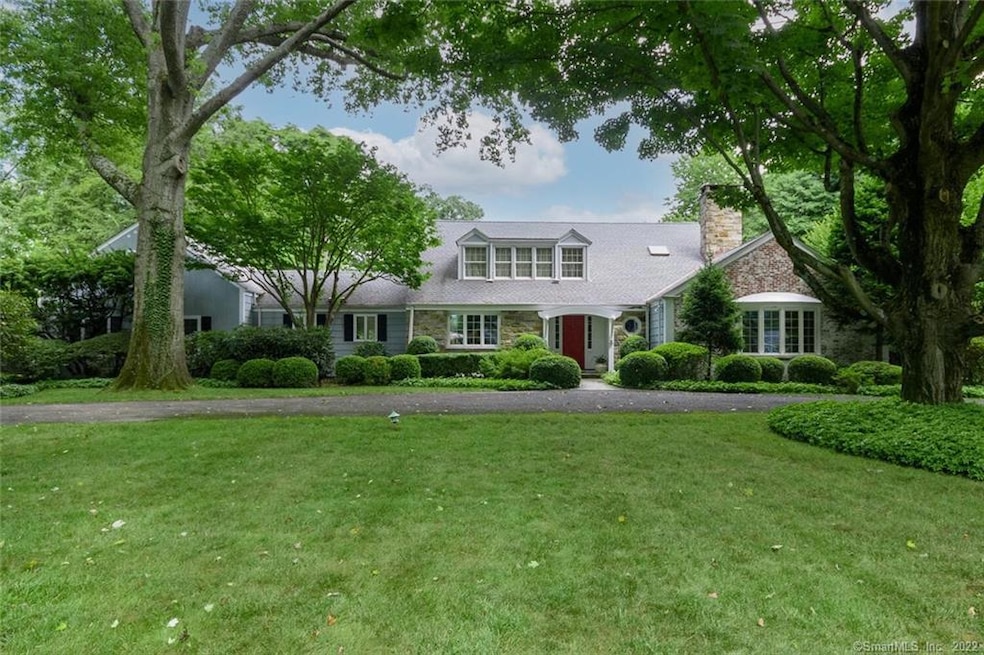
Situated on over 2 acres in the coveted Ridge Acres, this charming Cape is right out of a storybook. Off the main foyer, a gorgeous formal living room is complete with bay window, built ins and oversized fireplace. Steps away, a formal dining room flows seamlessly to the spacious kitchen and sunny breakfast room with soaring ceilings.
A wood paneled family room, sun room with wet bar, office and an expansive primary suite round out the main level. Upstairs are the home's 4 additional bedrooms and three baths. One of the bedrooms/bath is a perfect in-law suite.
Through French doors off the kitchen, the serine backyard leaves little to be desired. A perfectly manicured lawn with flagstone terrace and gorgeous, in-ground pool and spa create a private oasis.
Last Agent to Sell the Property
Houlihan Lawrence License #RES.0775247 Listed on: 10/04/2022
Last Buyer's Agent
Janet Olmsted
Brown Harris Stevens License #RES.0509650
We collect this data history from publicly available records. To have your information removed, we recommend requesting removal directly through your county’s website.
Mary Kirby
Houlihan Lawrence Inc.
(877) 840-7773
21 Total Sales
4 in Darien
$1.1M - $2.8M Price Range
Hayes Hopple
Julia B Fee Sothebys Int. Rlty
(551) 203-9552
32 Total Sales
1 in Darien
$1,695,000 Price
Jennifer Baukol
Coldwell Banker Realty
(914) 506-5356
19 Total Sales
1 in Darien
$875,000 Price
Richard Breglia
Coldwell Banker Realty
(475) 252-9021
83 Total Sales
2 in Darien
$1.3M - $1.9M Price Range
Todd Auslander
Keller Williams Prestige Prop.
(475) 252-9282
200 Total Sales
1 in Darien
$1,125,000 Price
Andrei Balaj
Higgins Group Real Estate
(475) 258-8006
53 Total Sales
1 in Darien
$751,212 Price
We collect this data history from publicly available records. To have your information removed, we recommend requesting removal directly through your county’s website.
| Date | Buyer | Sale Price | Title Company |
|---|---|---|---|
| $2,350,000 | None Available | ||
| Johnston Richard | $955,000 | -- |
We collect this data history from publicly available records. To have your information removed, we recommend requesting removal directly through your county’s website.
| Date | Status | Borrower | Loan Amount |
|---|---|---|---|
| Previous Owner | $322,700 | ||
| Previous Owner | Johnston Richard | $332,000 | |
| Previous Owner | Johnston Richard | $200,000 | |
| Previous Owner | Johnston Richard | $350,000 | |
| Previous Owner | Johnston Richard | $300,000 |
We collect this data history from publicly available records. To have your information removed, we recommend requesting removal directly through your county’s website.
| Date | Event | Price | List to Sale | Price per Sq Ft |
|---|---|---|---|---|
| 12/01/2022 12/01/22 | Sold | $2,350,000 | +2.4% | $401 / Sq Ft |
| 10/21/2022 10/21/22 | Pending | -- | -- | -- |
| 10/04/2022 10/04/22 | For Sale | $2,295,000 | -- | $392 / Sq Ft |
We collect this data history from publicly available records. To have your information removed, we recommend requesting removal directly through your county’s website.
| Year | Tax Paid | Tax Assessment Tax Assessment Total Assessment is a certain percentage of the fair market value that is determined by local assessors to be the total taxable value of land and additions on the property. | Land | Improvement |
|---|---|---|---|---|
| 2025 | $27,805 | $1,796,200 | $1,008,000 | $788,200 |
| 2024 | $26,386 | $1,796,200 | $1,008,000 | $788,200 |
| 2023 | $25,147 | $1,428,000 | $840,000 | $588,000 |
| 2022 | $24,263 | $1,408,190 | $840,000 | $568,190 |
| 2021 | $23,714 | $1,408,190 | $840,000 | $568,190 |
| 2020 | $23,038 | $1,408,190 | $840,000 | $568,190 |
| 2019 | $23,193 | $1,408,190 | $840,000 | $568,190 |
| 2018 | $26,525 | $1,649,550 | $865,200 | $784,350 |
| 2017 | $26,657 | $1,649,550 | $865,200 | $784,350 |
| 2016 | $26,013 | $1,649,550 | $865,200 | $784,350 |
| 2015 | $25,321 | $1,649,550 | $865,200 | $784,350 |
| 2014 | $24,760 | $1,649,550 | $865,200 | $784,350 |
Seller's Agent in 2022
Janine Tienken
Houlihan Lawrence
(203) 246-7518
112 Total Sales
JO
Buyer's Agent in 2022
Janet Olmsted
Brown Harris Stevens
CM
Buyer Co-Listing Agent in 2022
Chris Merritt
Brown Harris Stevens
Source: SmartMLS
MLS Number: 170527865
APN: DARI-000004-000000-000049
Disclaimer: Certain information contained herein is derived from information provided by parties other than Homes.com. All information provided is deemed reliable, but is not guaranteed to be accurate and should be independently verified.
IDX information is provided exclusively for personal, non-commercial use, and may not be used for any purpose other than to identify prospective properties consumers may be interested in purchasing. Information is deemed reliable but not guaranteed.
Ask me questions while you tour the home.