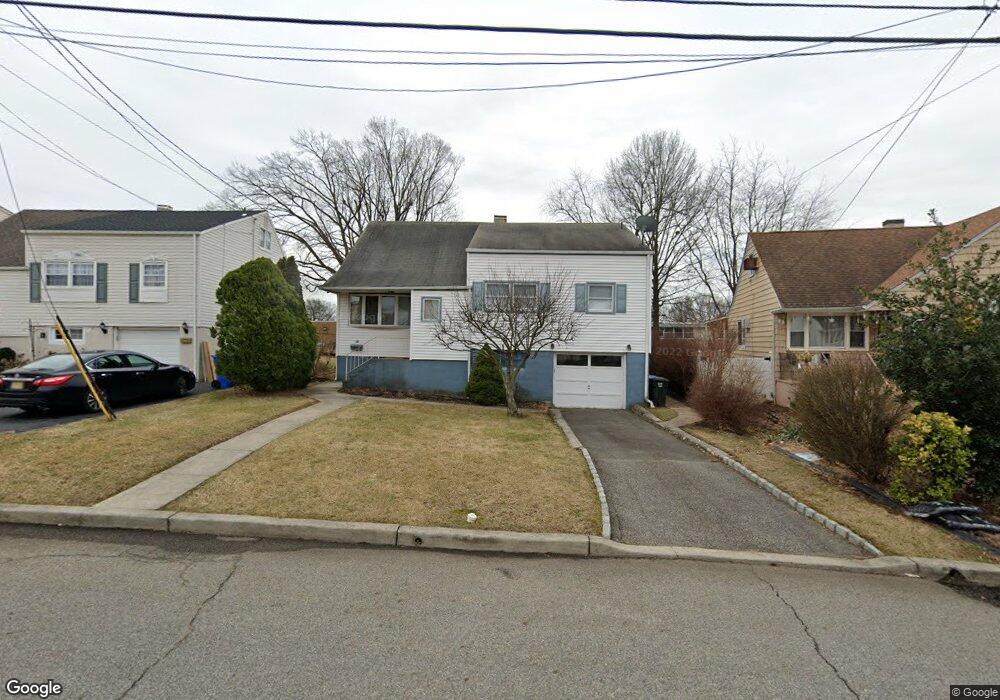
10 Jonquil Cir Fords, NJ 08863
Fords AreaEstimated payment $3,198/month
Highlights
- Wood Flooring
- Formal Dining Room
- Baseboard Heating
- Attic
- Tandem Parking
- 1 Car Garage
About This Home
Welcome to 10 Jonquil Circle in desirable Fords! This charming 3-bedroom, 1-bath home offers comfortable one-level living with approximately 1,142 square feet of living space. Featuring a bright and functional layout, an attached garage, and a private backyard, this home is perfect for first-time buyers, downsizers, or anyone seeking convenience and value. Ideally located near schools, shopping, major highways, and public transportation for an easy commute. Move right in and make it your own!
Home Details
Home Type
- Single Family
Est. Annual Taxes
- $8,729
Year Built
- Built in 1949
Parking
- 1 Car Garage
- Tandem Parking
- Open Parking
Home Design
- Split Level Home
- Asphalt Roof
Interior Spaces
- 2-Story Property
- Family Room
- Formal Dining Room
- Basement Fills Entire Space Under The House
- Attic
Flooring
- Wood
- Carpet
- Ceramic Tile
Bedrooms and Bathrooms
- 3 Bedrooms
Utilities
- No Cooling
- Baseboard Heating
- Natural Gas Connected
Community Details
- Woodbridge Proper Subdivision
Map
Home Values in the Area
Average Home Value in this Area
Tax History
We collect this data history from publicly available records. To have your information removed, we recommend requesting removal directly through your county’s website.
| Year | Tax Paid | Tax Assessment Tax Assessment Total Assessment is a certain percentage of the fair market value that is determined by local assessors to be the total taxable value of land and additions on the property. | Land | Improvement |
|---|---|---|---|---|
| 2026 | $8,729 | $68,700 | $20,200 | $48,500 |
| 2025 | $8,425 | $68,700 | $20,200 | $48,500 |
| 2024 | $8,172 | $68,700 | $20,200 | $48,500 |
| 2023 | $8,172 | $68,700 | $20,200 | $48,500 |
| 2022 | $7,945 | $68,700 | $20,200 | $48,500 |
| 2021 | $7,427 | $68,700 | $20,200 | $48,500 |
| 2020 | $7,597 | $68,700 | $20,200 | $48,500 |
| 2019 | $7,395 | $68,700 | $20,200 | $48,500 |
| 2018 | $7,244 | $68,700 | $20,200 | $48,500 |
| 2017 | $7,112 | $68,700 | $20,200 | $48,500 |
| 2016 | $7,301 | $68,700 | $20,200 | $48,500 |
| 2015 | $6,909 | $68,700 | $20,200 | $48,500 |
| 2014 | $6,753 | $68,700 | $20,200 | $48,500 |
Property History
We collect this data history from publicly available records. To have your information removed, we recommend requesting removal directly through your county’s website.
| Date | Event | Price | List to Sale | Price per Sq Ft |
|---|---|---|---|---|
| 06/16/2026 06/16/26 | For Sale | $450,000 | -- | -- |
Purchase History
We collect this data history from publicly available records. To have your information removed, we recommend requesting removal directly through your county’s website.
| Date | Type | Sale Price | Title Company |
|---|---|---|---|
| Deed | $385,000 | Foundation Title Llc | |
| Warranty Deed | -- | None Available |
Mortgage History
We collect this data history from publicly available records. To have your information removed, we recommend requesting removal directly through your county’s website.
| Date | Status | Loan Amount | Loan Type |
|---|---|---|---|
| Open | $378,026 | FHA |
Source: All Jersey MLS
MLS Number: 2662285M

APN: 25-00343-02-00021
Disclaimer: Certain information contained herein is derived from information provided by parties other than Homes.com. All information provided is deemed reliable, but is not guaranteed to be accurate and should be independently verified.
The data relating to real estate for sale on this web-site comes in part from the Internet Listing Display database of the CENTRAL JERSEY MULTIPLE LISTING SYSTEM, INC. Real estate listings held by brokerage firms other than this site-owner are marked with the ILD logo. The CENTRAL JERSEY MULTIPLE LISTING SYSTEM, INC does not warrant the accuracy, quality, reliability, suitability, completeness, usefulness or effectiveness of any information provided.
Copyright 2026, CENTRAL JERSEY MULTIPLE LISTING SYSTEM, INC All rights reserved
The CENTRAL JERSEY MULTIPLE LISTING SYSTEM, INC retains all rights, title and interest in and to its trademarks, service marks and copyrighted material.
The information being provided is for consumers' personal, non-commercial use and may not be used for any purpose other than to identify properties the consumer may be interested in purchasing or renting.
- 18 Stern Place
- 23 Hearthstone Ave
- 408 Ford Ave
- 24 Wilk Rd
- 18 Brandywine Rd
- 29 Highland Terrace
- 27 Concannon Dr
- 42 Mildred Ln
- 33 Larchmont Rd
- 26 S Michael St
- 34 Larchmont Rd
- 22 Webb Dr
- 34 Glenwood Terrace
- 251 Arlington Dr
- 8 Adelphi Ct
- 12 Gales Rd
- 25 Merker Dr
- 38 Summit Ave
- 43 Melbloum Ln
- 74 Wildwood Ave
- 329 Ford Ave
- 204 Marlin Dr
- 253 Lafayette Rd
- 67 Woodland Ave
- 145A Grandview Ave
- 100 Tulip Dr
- 30 Judson St Unit . 2-
- 141 Dunbar Ave
- 37 Judson St Unit 10A
- 185 W Kelly St
- 262 Wall St
- 161 Evergreen Rd Unit 2A
- 657 Amboy Ave
- 41 Reilly Ct Unit 1
- 816 King Georges Rd Unit 2
- 555 New Brunswick Ave
- 1037 Amboy Ave Unit 304
- 118 Swarthmore Terrace
- 5B Garfield Park Unit B
- 1 Roosevelt Dr
Ask me questions while you tour the home.