
Alexander Koziakov
Compass
(781) 417-5576
89 Total Sales
2 in Cleveland Circle
$735K - $751K Price Range
Estimated Value: $784,000 - $1,031,000
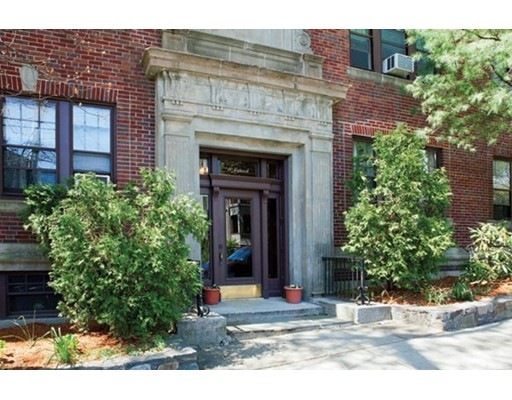
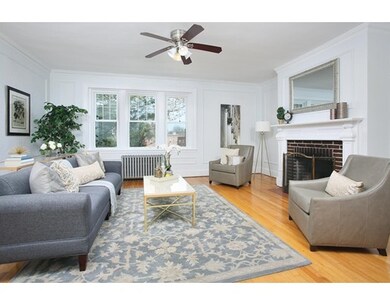
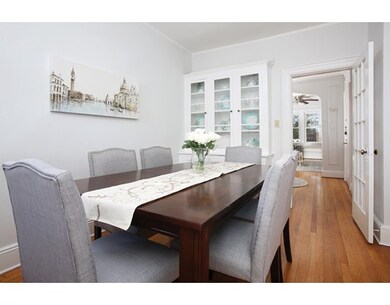
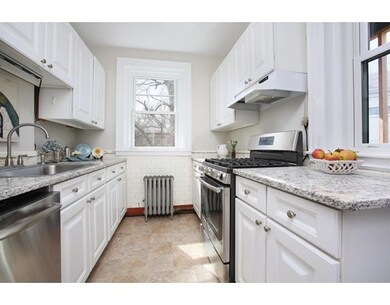
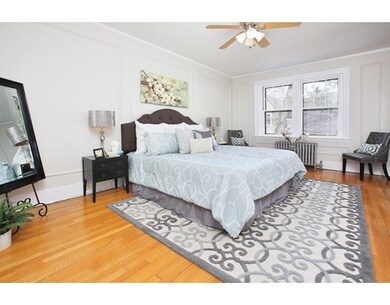
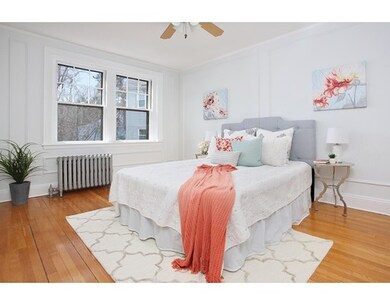
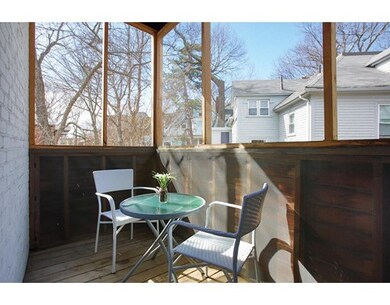
Situated between Washington Square and the Chestnut Hill Reservoir, this beautiful, bright two-bedroom condominium features an elegantly-proportioned living room with a fireplace and large front-facing windows providing an abundance of natural light. Other highlights include high ceilings, an updated kitchen with a granite countertop and 2017 stainless steel appliances, a separate dining room with a china cabinet, spacious bedrooms, hardwood floors, in unit washer/dryer, a private outdoor porch, and one outdoor parking that can accommodate two cars. The unit has been freshly painted, has excellent closet space, and a private storage unit in the basement. This property is in the Runkle School district. The association is professionally managed association and well-maintained. The B, C, and D branches of the MBTA's Green Line along with Washington Square restaurants, cafés, and shops are all nearby.
Last Agent to Sell the Property
Hammond Residential Real Estate Listed on: 04/11/2017
Last Buyer's Agent
Emmanuel Paul
Redfin Corp.
Home Type
Condominium
Year Built
1930
Lot Details
0 Sq Ft Lot
Alexander Koziakov
Compass
(781) 417-5576
89 Total Sales
2 in Cleveland Circle
$735K - $751K Price Range
Bill Gehan
Campion & Company Fine Homes Real Estate
(781) 549-0309
71 Total Sales
1 in Cleveland Circle
$1,400,000 Price
Sean Preston
Gibson Sotheby's International Realty
(781) 730-7845
59 Total Sales
2 in Cleveland Circle
$1,400,000 Price Range
GB
Greater Boston Home Team
Greater Boston Home Buying
(857) 290-5645
83 Total Sales
1 in Cleveland Circle
$1,370,000 Price
Andrew McKinney
Donnelly + Co.
(781) 653-7324
154 Total Sales
1 in Cleveland Circle
$899,000 Price
Tyler Smith
Real Broker MA, LLC
(339) 356-0982
8 Total Sales
1 in Cleveland Circle
$529,000 Price
We collect this data history from publicly available records. To have your information removed, we recommend requesting removal directly through your county’s website.
| Date | Event | Price | List to Sale | Price per Sq Ft |
|---|---|---|---|---|
| 05/30/2017 05/30/17 | Sold | $740,000 | +14.0% | $664 / Sq Ft |
| 04/18/2017 04/18/17 | Pending | -- | -- | -- |
| 04/11/2017 04/11/17 | For Sale | $649,000 | -- | $583 / Sq Ft |
Seller's Agent in 2017
Barrie Wheeler
Hammond Residential Real Estate
(617) 549-6565
91 Total Sales
E
Buyer's Agent in 2017
Emmanuel Paul
Redfin Corp.
Source: MLS Property Information Network (MLS PIN)
MLS Number: 72144488
APN: BROO-000109-000001-000011
Disclaimer: Certain information contained herein is derived from information provided by parties other than Homes.com. All information provided is deemed reliable, but is not guaranteed to be accurate and should be independently verified.
The property listing data and information, or the Images, set forth herein were provided to MLS Property Information Network, Inc. from third party sources, including sellers, lessors and public records, and were compiled by MLS Property Information Network, Inc. The property listing data and information, and the Images, are for the personal, non-commercial use of consumers having a good faith interest in purchasing or leasing listed properties of the type displayed to them and may not be used for any purpose other than to identify prospective properties which such consumers may have a good faith interest in purchasing or leasing. MLS Property Information Network, Inc. and its subscribers disclaim any and all representations and warranties as to the accuracy of the property listing data and information, or as to the accuracy of any of the Images, set forth herein.
Ask me questions while you tour the home.