
Laurie Ovens Patey
BEST BROKERS REALTY, LLC
(855) 933-1745
25 Total Sales
1 in Concord Heights
$420,000 Price
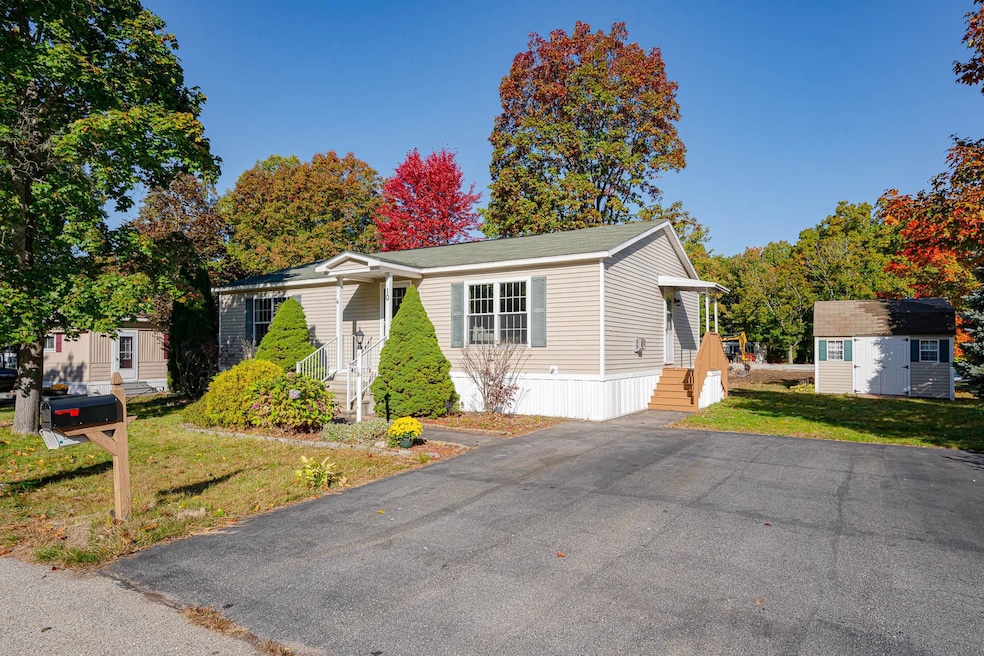


Enjoy single-level living in this renovated 2-bed, 2-bath doublewide in Concord's sought-after Crestwood community. With virtually everything from the sheetrock inward having been replaced this summer, the hard work of making this a beautiful modern home has already been done - move in and enjoy it from day one! Throughout the home you'll find beautiful durable Pergo laminate flooring, plus waterproof vinyl plank in the bathrooms and porch. The large kitchen/dining room features white shaker cabinets with soft-close doors and drawers, granite countertops, deep stainless-steel sink with pull-down sprayer faucet, stainless steel appliances: 5-burner gas range, whisper-quiet dishwasher, and Energy Star LG fridge. The primary bedroom has a walk-in closet and en suite bath with shower while there's a spacious second bath with shower/tub and a laundry closet out in the hallway. The spacious living room features a large south-facing window to let in lots of natural light, plus a gas stove to snuggle up in front of with a good book during the winter months. Expanding upon the interior living space, there's an enclosed porch that has HVAC vents in it to help make this a space you could enjoy year-round. Just off the enclosed porch you'll find a deck that's perfect for enjoying summertime meals with friends and family, and just beyond that there's a large back yard with a giant planting bed and a storage shed. Come see this Concord gem today!
Last Agent to Sell the Property
Keller Williams Realty-Metropolitan License #072038 Listed on: 10/10/2024
Laurie Ovens Patey
BEST BROKERS REALTY, LLC
(855) 933-1745
25 Total Sales
1 in Concord Heights
$420,000 Price
Teal Murphy
Mountain Side Properties, LLC
(351) 208-2850
80 Total Sales
2 in Concord Heights
$145K - $400K Price Range
Tony LaCasse
EXP Realty
(603) 932-7414
86 Total Sales
2 in Concord Heights
$150K - $265K Price Range
Jonathan Farwell
Keller Williams Realty-Metropolitan
(207) 690-5247
59 Total Sales
3 in Concord Heights
$375K - $453K Price Range
Doreen Berendes
Coldwell Banker Realty Bedford NH
(833) 690-6203
28 Total Sales
2 in Concord Heights
$253K - $260K Price Range
Kelli York
BHHS Verani Concord
(866) 787-6968
50 Total Sales
1 in Concord Heights
$140,000 Price
We collect this data history from publicly available records. To have your information removed, we recommend requesting removal directly through your county’s website.
| Date | Buyer | Sale Price | Title Company |
|---|---|---|---|
| $115,900 | -- | ||
| J T & L M Quimby Ret | -- | -- | |
| Quimby Josephine T | $113,000 | -- |
We collect this data history from publicly available records. To have your information removed, we recommend requesting removal directly through your county’s website.
| Date | Status | Borrower | Loan Amount |
|---|---|---|---|
| Open | $95,078 | ||
| Previous Owner | Bedard Robert R | $101,436 |
We collect this data history from publicly available records. To have your information removed, we recommend requesting removal directly through your county’s website.
| Date | Event | Price | List to Sale | Price per Sq Ft |
|---|---|---|---|---|
| 11/13/2024 11/13/24 | Sold | $281,000 | +2.2% | $210 / Sq Ft |
| 10/15/2024 10/15/24 | Pending | -- | -- | -- |
| 10/10/2024 10/10/24 | For Sale | $275,000 | -- | $206 / Sq Ft |
We collect this data history from publicly available records. To have your information removed, we recommend requesting removal directly through your county’s website.
| Year | Tax Paid | Tax Assessment Tax Assessment Total Assessment is a certain percentage of the fair market value that is determined by local assessors to be the total taxable value of land and additions on the property. | Land | Improvement |
|---|---|---|---|---|
| 2025 | $4,337 | $149,000 | $0 | $149,000 |
| 2024 | $3,871 | $139,800 | $0 | $139,800 |
| 2023 | $3,755 | $139,800 | $0 | $139,800 |
| 2022 | $3,619 | $139,800 | $0 | $139,800 |
| 2021 | $3,512 | $139,800 | $0 | $139,800 |
| 2020 | $3,506 | $131,000 | $0 | $131,000 |
| 2019 | $3,520 | $126,700 | $0 | $126,700 |
| 2018 | $3,613 | $127,300 | $0 | $127,300 |
| 2017 | $3,538 | $125,300 | $0 | $125,300 |
| 2016 | $3,240 | $117,100 | $0 | $117,100 |
| 2015 | $3,201 | $103,500 | $0 | $103,500 |
| 2014 | $2,721 | $103,500 | $0 | $103,500 |
| 2013 | -- | $99,500 | $0 | $99,500 |
| 2012 | -- | $114,400 | $0 | $114,400 |
Seller's Agent in 2024
Gregory Sowa
Keller Williams Realty-Metropolitan
(603) 682-0402
1 in this area
20 Total Sales
Buyer's Agent in 2024
Matt Bedard
BHHS Verani Concord
(603) 231-3899
2 in this area
40 Total Sales
Source: PrimeMLS
MLS Number: 5018053
Disclaimer: Certain information contained herein is derived from information provided by parties other than Homes.com. All information provided is deemed reliable, but is not guaranteed to be accurate and should be independently verified.
Copyright 2026 PrimeMLS, Inc. All rights reserved. This information is deemed reliable, but not guaranteed. The data relating to real estate displayed on this display comes in part from the IDX Program of PrimeMLS. The information being provided is for consumers’ personal, non-commercial use and may not be used for any purpose other than to identify prospective properties consumers may be interested in purchasing.
Ask me questions while you tour the home.