
Jascinta Emile
AARE
(804) 409-9597
73 Total Sales
5 in Highland Springs
$142K - $296K Price Range
Estimated Value: $323,052
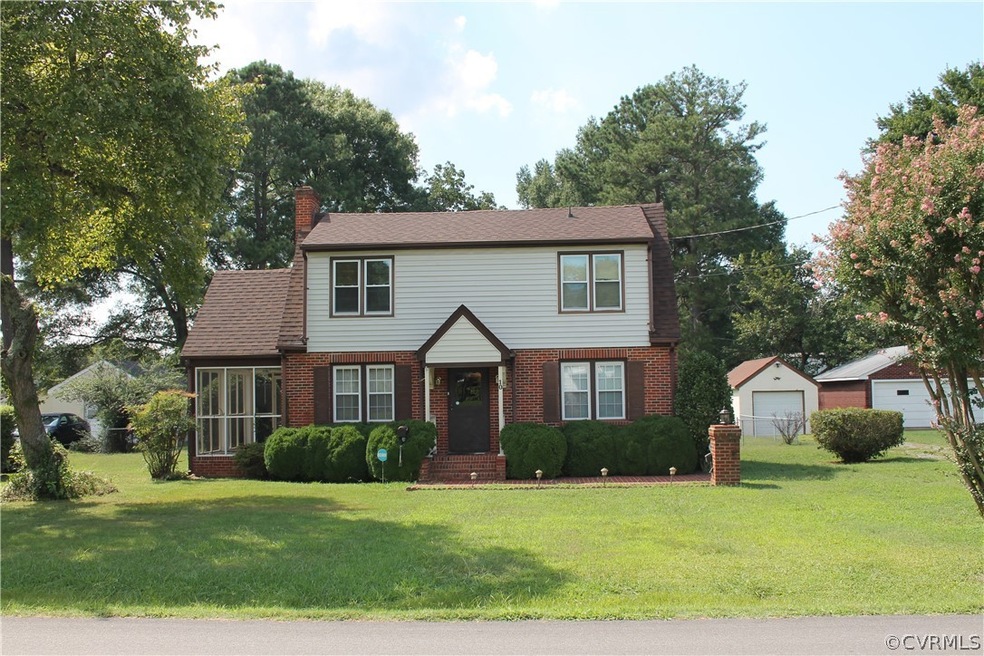
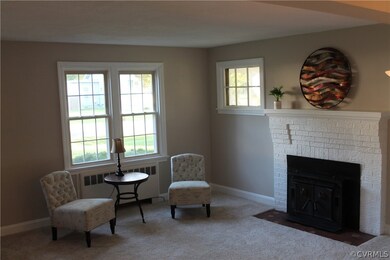
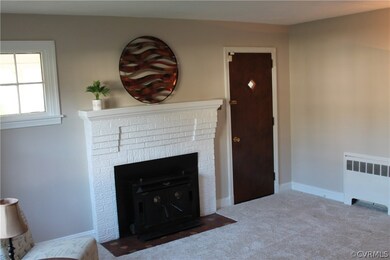
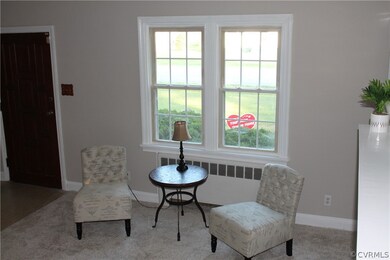
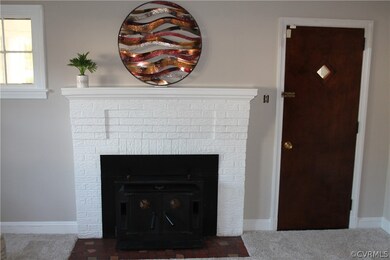
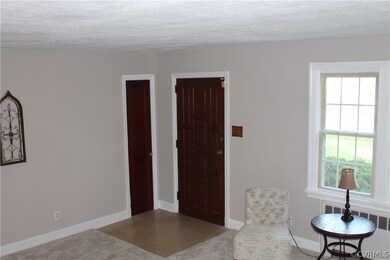
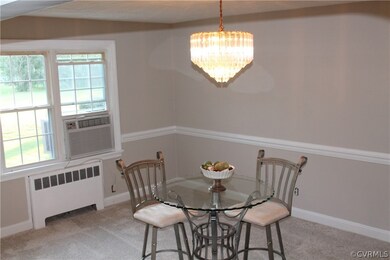
Welcome to 10 Lee Avenue - one of the prettiest streets in Highland Springs. Interior FRESHLY painted the perfect neutral color!! Situated on almost a half acre, this home offers just shy of 1900 square feet. Featuring 4 bedrooms, 2 baths, living & dining room plus a newer kitchen, screened porch AND a detached garage! The additional room which is connected to one of the upstairs bedrooms can be used for whatever fits your lifestyle! Newer carpet over hardwood floors downstairs, hardwood upstairs, updated electrical panel, roof & gutters replaced 2013, replacement windows 2010. All those hours of watching HGTV are about to pay off!
Last Agent to Sell the Property
Long & Foster REALTORS License #0225231172 Listed on: 09/10/2019
Last Buyer's Agent
Lakisha Brown
Redfin Corporation License #0225233250
Jascinta Emile
AARE
(804) 409-9597
73 Total Sales
5 in Highland Springs
$142K - $296K Price Range
Debbie Welch
Welch Real Estate
(804) 676-6481
24 Total Sales
1 in Highland Springs
$229,950 Price
Eric Dunkum
Harris & Assoc, Inc
(804) 609-2361
100 Total Sales
1 in Highland Springs
$310,000 Price
Julie Hawthorne
The Dunivan Co, Inc
(804) 554-3832
62 Total Sales
3 in Highland Springs
$130K - $255K Price Range
Kevin Allocca
Neumann & Dunn Real Estate
(804) 944-8811
121 Total Sales
1 in Highland Springs
$195,000 Price
Logan Ryan
Long & Foster
(804) 352-1899
46 Total Sales
1 in Highland Springs
$220,000 Price
We collect this data history from publicly available records. To have your information removed, we recommend requesting removal directly through your county’s website.
| Date | Event | Price | List to Sale | Price per Sq Ft |
|---|---|---|---|---|
| 10/30/2019 10/30/19 | Sold | $176,900 | -1.7% | $94 / Sq Ft |
| 09/28/2019 09/28/19 | Pending | -- | -- | -- |
| 09/10/2019 09/10/19 | For Sale | $179,900 | -- | $95 / Sq Ft |
We collect this data history from publicly available records. To have your information removed, we recommend requesting removal directly through your county’s website.
| Year | Tax Paid | Tax Assessment Tax Assessment Total Assessment is a certain percentage of the fair market value that is determined by local assessors to be the total taxable value of land and additions on the property. | Land | Improvement |
|---|---|---|---|---|
| 2026 | $2,382 | $279,600 | $45,000 | $234,600 |
| 2025 | $2,382 | $236,300 | $45,000 | $191,300 |
| 2024 | $2,160 | $219,800 | $45,000 | $174,800 |
| 2023 | $1,890 | $219,800 | $45,000 | $174,800 |
| 2022 | $1,647 | $191,500 | $42,000 | $149,500 |
| 2021 | $1,529 | $164,100 | $38,000 | $126,100 |
| 2020 | $1,444 | $164,100 | $38,000 | $126,100 |
| 2019 | $0 | $156,600 | $34,000 | $122,600 |
| 2018 | $0 | $156,600 | $34,000 | $122,600 |
| 2017 | $0 | $135,300 | $32,000 | $103,300 |
| 2016 | $0 | $124,300 | $32,000 | $92,300 |
| 2015 | -- | $124,300 | $32,000 | $92,300 |
| 2014 | -- | $134,200 | $35,000 | $99,200 |
Seller's Agent in 2019
Jene Wood
Long & Foster
(804) 624-1899
54 Total Sales
Seller Co-Listing Agent in 2019
Keith Wood
Long & Foster
(804) 564-5200
28 Total Sales
L
Buyer's Agent in 2019
Lakisha Brown
Redfin Corporation
Source: Central Virginia Regional MLS
MLS Number: 1929966
APN: 821-726-2868
Disclaimer: Certain information contained herein is derived from information provided by parties other than Homes.com. All information provided is deemed reliable, but is not guaranteed to be accurate and should be independently verified.
All or a portion of th multiple Listing information is provided by the Central Virginia Regional Multiple Listing Service, LLC, from a copyrighted compilation of Listing s. All CVR MLS information provided is deemed reliable but is not guaranteed accurate. The compilation of Listings and each individual Listing are ©2026 Central Virginia Regional Multiple Listing Service, LLC. All rights reserved.
Ask me questions while you tour the home.