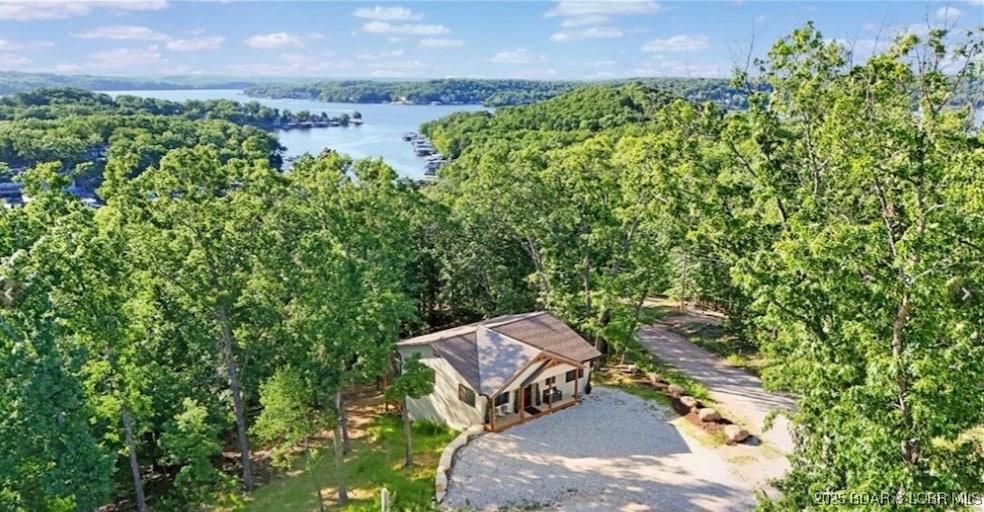


10 Legacy Ln E Sunrise Beach, MO 65079
Sunrise Beach AreaEstimated payment $1,984/month
Highlights
- Deck
- Porch
- Forced Air Heating and Cooling System
- Wooded Lot
- Open Patio
- Ceiling Fan
About This Home
Great location for this adorable home. Home has 5 bedrooms and 5 bathrooms, making it perfect for full time residence, 2nd home, or Air BnB. Two newly constructed decks offer expansive room for entertaining and a seasonal view of the Lake. Electric fireplace in the living area adds a warm atmosphere to any season. The Shawnee Bend Access and Boat launch ramp is located just 1/4 mile on Hwy TT, or a boat slip is available for lease, located just 6/10 mile down the road. Lot next door is available if wanting to purchase for additional green space or area to build a shop or garage. Only 9 miles to Lake Ozark, via Community Bridge, and 9 miles to town of Laurie.
Listing Agent
Jacob S. Drake-Broker Brokerage Phone: (573) 280-3889 License #1999009547 Listed on: 10/24/2025
Home Details
Home Type
- Single Family
Est. Annual Taxes
- $1,000
Lot Details
- 17,424 Sq Ft Lot
- Lot Dimensions are 178x120x178x132
- Wooded Lot
HOA Fees
- $95 Monthly HOA Fees
Home Design
- Updated or Remodeled
- Poured Concrete
- Shingle Roof
- Architectural Shingle Roof
- Vinyl Siding
Interior Spaces
- 2,300 Sq Ft Home
- 2-Story Property
- Ceiling Fan
- Electric Fireplace
- Basement Fills Entire Space Under The House
Kitchen
- Oven
- Stove
- Range
- Microwave
- Dishwasher
Bedrooms and Bathrooms
- 5 Bedrooms
- 5 Full Bathrooms
Parking
- No Garage
- Gravel Driveway
- Open Parking
Outdoor Features
- Deck
- Open Patio
- Porch
Location
- Outside City Limits
Utilities
- Forced Air Heating and Cooling System
- Private Water Source
- Well
- Community Sewer or Septic
Listing and Financial Details
- Exclusions: furniture/decor
- Assessor Parcel Number 07100110000008029000
Community Details
Overview
- Association fees include road maintenance, water, sewer
- Cranes Subdivision
Recreation
- Dog Park
Map
Home Values in the Area
Average Home Value in this Area
Tax History
We collect this data history from publicly available records. To have your information removed, we recommend requesting removal directly through your county’s website.
| Year | Tax Paid | Tax Assessment Tax Assessment Total Assessment is a certain percentage of the fair market value that is determined by local assessors to be the total taxable value of land and additions on the property. | Land | Improvement |
|---|---|---|---|---|
| 2025 | $18 | $380 | $0 | $0 |
| 2024 | $18 | $380 | $0 | $0 |
| 2023 | $18 | $380 | $0 | $0 |
| 2022 | $17 | $380 | $0 | $0 |
| 2021 | $16 | $380 | $0 | $0 |
| 2020 | $16 | $380 | $0 | $0 |
| 2019 | $16 | $380 | $0 | $0 |
| 2018 | $16 | $380 | $0 | $0 |
| 2017 | $16 | $380 | $0 | $0 |
| 2016 | $16 | $380 | $0 | $0 |
| 2015 | $16 | $380 | $0 | $0 |
| 2014 | $16 | $380 | $0 | $0 |
| 2013 | -- | $380 | $0 | $0 |
Property History
We collect this data history from publicly available records. To have your information removed, we recommend requesting removal directly through your county’s website.
| Date | Event | Price | List to Sale | Price per Sq Ft |
|---|---|---|---|---|
| 10/24/2025 10/24/25 | For Sale | $329,000 | -- | $143 / Sq Ft |
Purchase History
We collect this data history from publicly available records. To have your information removed, we recommend requesting removal directly through your county’s website.
| Date | Type | Sale Price | Title Company |
|---|---|---|---|
| Quit Claim Deed | -- | None Listed On Document | |
| Deed | -- | -- |
Source: Bagnell Dam Association of REALTORS®
MLS Number: 3581228

APN: 07-1.0-01.1-000.0-008-029.000
Disclaimer: Certain information contained herein is derived from information provided by parties other than Homes.com. All information provided is deemed reliable, but is not guaranteed to be accurate and should be independently verified.
IDX information is provided exclusively for personal, non-commercial use, and may not be used for any purpose other than to identify prospective properties consumers may be interested in purchasing. Information is deemed reliable but not guaranteed.
- 37 Legacy Ln
- 38 Legacy Ln
- 338 Crane Cove Dr
- 333 Crane Cove Dr
- 299 Sparkling Water Cir
- 150 Eleven West Dr Unit 1A
- 128 Betlo Park Dr
- 144 Betlo Park Dr
- 50 Betlo Park Ln
- 140 Carefree Point Dr
- 180 Lakeview Resort Blvd Unit 2B
- 180 Lakeview Resort Blvd Unit 4E
- 180 Lakeview Resort Blvd Unit 3A
- 216 Lakeview Resort Blvd Unit 2A
- 111 Journeys End Trail Unit 2D
- 71 Cherry Hill Ln
- 47 Dixie
- 695 Montgomery Hill Dr
- 394 Highly Dr
- 820 Palisades Dr
- 195 Gardenia Cir Unit 2
- 195 Gardenia Cir Unit 1
- 5940 Baydy Peak Rd Unit SI FL1-ID1515829P
- 26 W Casa Del Rio Dr
- 1145 Nichols Rd
- 1217 Jeffries Rd
- 611 Lazy Days Rd
- 710 Hwy O Unit 706D
- 68 Klamm Park
- 142 Port Niangua Ln
- 16 Eastwood Dr
- 1630 Camp Hohn Dr
- 23 Lakeview Dr Unit 23 LAKEVIEW
- 205 Victory Ln
- 604 W Haven Dr Unit 604 2A W Haven
- 20698 Wilkes Creek Rd
- 804 N Oak St
- 27 Sunrise Terrace Dr
- 2000 W Main St
Ask me questions while you tour the home.