
Debra Brophy
Weichert Realtors-Sea Girt
(862) 356-5102
35 Total Sales
1 in Morris
$980,000 Price
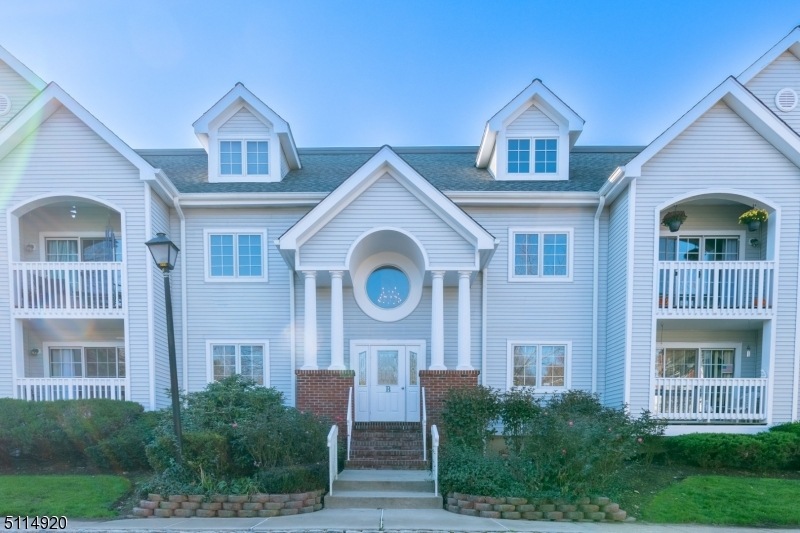
Welcome home to this beautiful, polished two-floor condo located just minutes from downtown Morristown's shops, eateries, and more. Enter to a stunning open layout with chandelier, high ceilings and recessed lighting. The spacious living and dining areas are warm, inviting and would make entertaining easy. Kitchen includes new appliances, new countertop, new backsplash, and a water softener. During the summer months, relax outdoors on your balcony and enjoy a propane BBQ. First floor space also includes a powder room (half bath), laundry closet with washer/dryer, and bedroom with full bath. The first floor bedroom can be used as the master bedroom, complete with stall shower and tub. Two more bedrooms and another full bath await up the winding staircase to the second floor. One of the rooms was converted from a loft to create another large, master bed worthy space. The surrounding neighborhood is friendly, safe and the building is secure, requiring coded access. Building is pet friendly. Ample parking includes 2 designated garage spaces and community parking lot. Quick commuter access to multiple routes such as 287, 78, 124, 24, 10, 46, 202, 80, and 280. Short drive to Morristown Train Station with direct route to New York City. Morris Township school district is ranked among the top school districts in New Jersey.
Last Agent to Sell the Property
SHANE WHELAN
BH & G REAL ESTATE MURPHY & CO. Listed on: 11/10/2021
Debra Brophy
Weichert Realtors-Sea Girt
(862) 356-5102
35 Total Sales
1 in Morris
$980,000 Price
Michele Klug
KELLER WILLIAMS TOWNE SQUARE
(908) 883-3374
656 Total Sales
2 in Morris
$580K - $835K Price Range
Lorraine First
KL SOTHEBY'S INT'L. REALTY
(857) 305-4661
63 Total Sales
25 in Morris
$330K - $1.8M Price Range
Mark Slade
KELLER WILLIAMS MID-TOWN DIRECT REALTY
(844) 802-1554
151 Total Sales
1 in Morris
$610,000 Price
Robert Bailey-Lemansky
Keller Williams Suburban Realty
(862) 217-5531
39 Total Sales
1 in Morris
$291,000 Price
Thomas Boniakowski
ERA BONIAKOWSKI REAL ESTATE
(862) 341-4441
141 Total Sales
1 in Morris
$675,500 Price
We collect this data history from publicly available records. To have your information removed, we recommend requesting removal directly through your county’s website.
| Date | Event | Price | List to Sale | Price per Sq Ft | Prior Sale |
|---|---|---|---|---|---|
| 04/22/2022 04/22/22 | Sold | $430,000 | -1.1% | $244 / Sq Ft | |
| 12/22/2021 12/22/21 | Pending | -- | -- | -- | |
| 11/13/2021 11/13/21 | For Sale | $435,000 | -0.5% | $247 / Sq Ft | |
| 09/16/2020 09/16/20 | Sold | $437,000 | -2.7% | $248 / Sq Ft | View Prior Sale |
| 08/11/2020 08/11/20 | Pending | -- | -- | -- | |
| 07/01/2020 07/01/20 | For Sale | $449,000 | -- | $255 / Sq Ft |
SW
Seller's Agent in 2022
SHANE WHELAN
BH & G REAL ESTATE MURPHY & CO.
Buyer's Agent in 2022
Robert Lapidus
COLDWELL BANKER REALTY
(201) 602-7701
41 Total Sales
VP
Seller's Agent in 2020
VARTI POMAKIAN
GROUP TWENTY SIX LLC
Buyer's Agent in 2020
Ryan Bruen
COLDWELL BANKER REALTY
(973) 294-8887
165 Total Sales
Source: Garden State MLS
MLS Number: 3751197
Disclaimer: Certain information contained herein is derived from information provided by parties other than Homes.com. All information provided is deemed reliable, but is not guaranteed to be accurate and should be independently verified.
The data relating to real estate for sale on this website comes in part from the IDX Program of Garden State Multiple Listing Service, L.L.C. Real estate listings held by other brokerage firms are marked as IDX Listing.
Information deemed reliable but not guaranteed.
Copyright © 2026 Garden State Multiple Listing Service, L.L.C. All rights reserved.
Notice: The dissemination of listings on this website does not constitute the consent required by N.J.A.C. 11:5.6.1 (n) for the advertisement of listings exclusively for sale by another broker. Any such consent must be obtained in writing from the listing broker.
This information is being provided for Consumers’ personal, non-commercial use and may not be used for any purpose other than to identify prospective properties Consumers may be interested in purchasing.
Ask me questions while you tour the home.