
Hali Nash
BHHS Verani Seacoast
(774) 251-2307
50 Total Sales
8 in Exeter
$189K - $693K Price Range


Estimated Value: $476,000 - $582,313
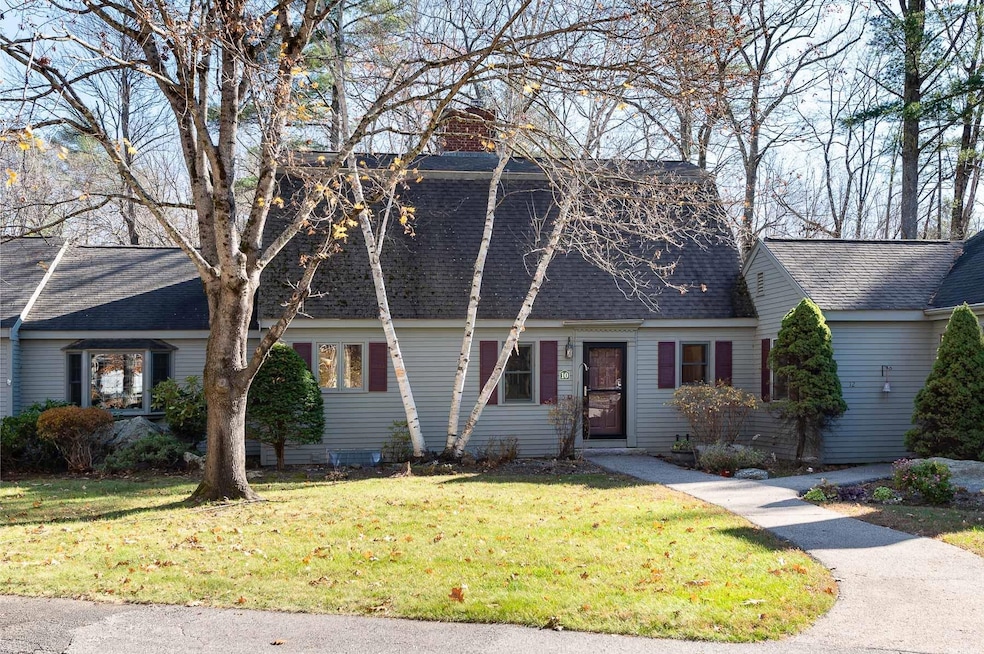
Beautiful & sunny Gambrel-style condo with 2 bedrooms plus an office situated on a quiet cul-de-sac in highly desirable Marshall Farms Crossing! Located in a peaceful & well-maintained community, this home is just minutes from downtown Exeter’s shops & restaurants, close to the train station, & offers easy access to major routes. For trail lovers, this neighborhood has direct access to the Jolly Rand Trail! A single-car, detached garage plus an additional parking space adds convenience. Upon entry, you’ll find a thoughtfully designed kitchen w/ new appliances, recessed & pendant lighting, & custom pull-out drawers w/ built-in organizers. Open to the dining room, this kitchen flows seamlessly into the warm & inviting main living space, ideal for entertaining or everyday comfort. Standout features include large windows (replaced in 2021), a fireplace with stove insert, & French doors leading to the three-season porch, affectionately called “the lodge.” With its tall wood-accent ceiling & walls, "the lodge" provides peaceful views of the backyard & is perfect for relaxation. Upstairs, the primary suite offers its own private full bathroom, while a 3/4 bath in the hallway serves the 2nd bedroom, adding flexibility for family & guests. Lower level is partially finished, offering space for an office, media room or bonus living space, along with a laundry area & extra storage. Assoc is pet friendly & fee covers roof & exterior maintenance! Showings begin 11/14. Open House Canceled.
Last Agent to Sell the Property
KW Coastal and Lakes & Mountains Realty/Portsmouth License #065185 Listed on: 11/10/2024
We collect this data history from publicly available records. To have your information removed, we recommend requesting removal directly through your county’s website.
Hali Nash
BHHS Verani Seacoast
(774) 251-2307
50 Total Sales
8 in Exeter
$189K - $693K Price Range
Julie Chin
KW Coastal and Lakes & Mountains Realty/N Conway
(855) 443-8990
168 Total Sales
1 in Exeter
$228,000 Price
Rob Saulnier
Red Post Realty
(207) 501-3613
65 Total Sales
3 in Exeter
$385K - $775K Price Range
Dylan Tooch
New Space Real Estate, LLC
(888) 618-7559
142 Total Sales
1 in Exeter
$520,000 Price
Laura Cote
Coldwell Banker Realty Portsmouth NH
(207) 690-6696
78 Total Sales
1 in Exeter
$435,000 Price
Louise Brochu
Cameron Prestige, LLC
(603) 932-5497
81 Total Sales
1 in Exeter
$230,000 Price
We collect this data history from publicly available records. To have your information removed, we recommend requesting removal directly through your county’s website.
| Date | Buyer | Sale Price | Title Company |
|---|---|---|---|
| $535,000 | None Available | ||
| Leonard Thomas J | $310,000 | -- |
We collect this data history from publicly available records. To have your information removed, we recommend requesting removal directly through your county’s website.
| Date | Status | Borrower | Loan Amount |
|---|---|---|---|
| Open | $428,000 | ||
| Previous Owner | Leonard Thomas J | $251,000 | |
| Previous Owner | Leonard Thomas J | $248,000 | |
| Previous Owner | -- | $192,000 | |
| Closed | -- | $155,991 | |
| Previous Owner | -- | $253,357 | |
| Previous Owner | -- | $241,570 |
We collect this data history from publicly available records. To have your information removed, we recommend requesting removal directly through your county’s website.
| Date | Event | Price | List to Sale | Price per Sq Ft | Prior Sale |
|---|---|---|---|---|---|
| 12/19/2024 12/19/24 | Sold | $535,000 | +1.9% | $267 / Sq Ft | |
| 11/15/2024 11/15/24 | Pending | -- | -- | -- | |
| 11/10/2024 11/10/24 | For Sale | $525,000 | +69.4% | $262 / Sq Ft | |
| 04/12/2019 04/12/19 | Sold | $310,000 | -1.9% | $186 / Sq Ft | View Prior Sale |
| 02/12/2019 02/12/19 | Pending | -- | -- | -- | |
| 02/08/2019 02/08/19 | Price Changed | $315,900 | -1.2% | $190 / Sq Ft | |
| 01/26/2019 01/26/19 | For Sale | $319,880 | 0.0% | $192 / Sq Ft | |
| 01/15/2019 01/15/19 | Pending | -- | -- | -- | |
| 12/14/2018 12/14/18 | For Sale | $319,880 | -- | $192 / Sq Ft |
We collect this data history from publicly available records. To have your information removed, we recommend requesting removal directly through your county’s website.
| Year | Tax Paid | Tax Assessment Tax Assessment Total Assessment is a certain percentage of the fair market value that is determined by local assessors to be the total taxable value of land and additions on the property. | Land | Improvement |
|---|---|---|---|---|
| 2025 | $9,061 | $483,000 | $0 | $483,000 |
| 2024 | $8,593 | $483,000 | $0 | $483,000 |
| 2023 | $7,456 | $278,400 | $0 | $278,400 |
| 2022 | $6,890 | $278,400 | $0 | $278,400 |
| 2021 | $6,684 | $278,400 | $0 | $278,400 |
| 2020 | $6,818 | $278,400 | $0 | $278,400 |
| 2019 | $6,478 | $278,400 | $0 | $278,400 |
| 2018 | $6,177 | $224,600 | $0 | $224,600 |
| 2017 | $6,013 | $224,600 | $0 | $224,600 |
| 2016 | $5,894 | $224,600 | $0 | $224,600 |
| 2015 | $5,736 | $224,600 | $0 | $224,600 |
| 2014 | $5,603 | $215,000 | $0 | $215,000 |
| 2013 | $5,880 | $225,900 | $0 | $225,900 |
| 2011 | $5,761 | $227,900 | $0 | $227,900 |
Seller's Agent in 2024
Erin Proulx
KW Coastal and Lakes & Mountains Realty/Portsmouth
(603) 205-1488
207 Total Sales
Buyer's Agent in 2024
Robin Carter
The Merrill Bartlett Group
(603) 819-1462
32 Total Sales
CP
Seller's Agent in 2019
Charles Pullar
EXP Realty
Source: PrimeMLS
MLS Number: 5021733
APN: EXTR-000080-000000-000006-000037
Disclaimer: Certain information contained herein is derived from information provided by parties other than Homes.com. All information provided is deemed reliable, but is not guaranteed to be accurate and should be independently verified.
Copyright 2026 PrimeMLS, Inc. All rights reserved. This information is deemed reliable, but not guaranteed. The data relating to real estate displayed on this display comes in part from the IDX Program of PrimeMLS. The information being provided is for consumers’ personal, non-commercial use and may not be used for any purpose other than to identify prospective properties consumers may be interested in purchasing.
Ask me questions while you tour the home.