
Timothy See
Howard Hanna Capital Inc
(838) 202-6975
56 Total Sales
2 in Roessleville
$240K - $323K Price Range


Estimated Value: $272,000 - $302,914
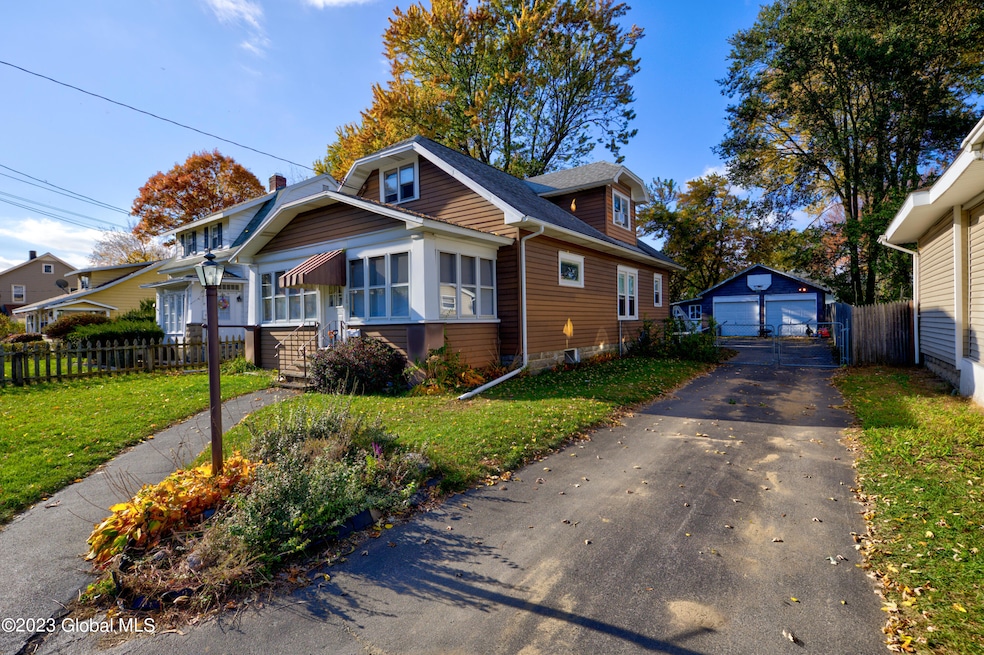
Welcome to 10 Lockrow Blvd, Albany NY 12205! This home offers 4BR, an updated bathroom and over 1500 sqft of living space. 2BR downstairs plus a flex space currently used as an office. Large dining room is ideal for entertaining friends and family. Hardwood floors throughout first floor. Upstairs offers two large bedrooms. Situated on a dead end street in South Colonie School district and within walking distance to malls, shopping, restaurants and more. Home has a large, detached 2 car garage and spacious fenced in back yard complete with above ground pool ideal for pets and entertaining. Low Taxes! Schedule your showing today.
Last Agent to Sell the Property
Laviano & Associates Real Estate Group License #10301219275 Listed on: 11/04/2023
Last Buyer's Agent
Sara Abramo
Monticello
We collect this data history from publicly available records. To have your information removed, we recommend requesting removal directly through your county’s website.
Timothy See
Howard Hanna Capital Inc
(838) 202-6975
56 Total Sales
2 in Roessleville
$240K - $323K Price Range
Jason Dugo
Dugo Realty
(518) 625-8698
99 Total Sales
1 in Roessleville
$325,000 Price
Savita Hanspal
eXp Realty
(848) 235-9319
36 Total Sales
4 in Roessleville
$229K - $485K Price Range
Nicole Wilkie
Howard Hanna Capital Inc
(518) 888-7309
158 Total Sales
3 in Roessleville
$160K - $340K Price Range
Christy Dahms
Charlotteville Realty LLC
(607) 325-7365
306 Total Sales
1 in Roessleville
$235,000 Price
Melissa Barone
Romeo Team Realty
(518) 241-4190
85 Total Sales
3 in Roessleville
$170K - $264K Price Range
We collect this data history from publicly available records. To have your information removed, we recommend requesting removal directly through your county’s website.
| Date | Buyer | Sale Price | Title Company |
|---|---|---|---|
| -- | None Listed On Document | ||
| $113,000 | -- |
We collect this data history from publicly available records. To have your information removed, we recommend requesting removal directly through your county’s website.
| Date | Status | Borrower | Loan Amount |
|---|---|---|---|
| Previous Owner | $176,000 | ||
| Previous Owner | $36,462 | ||
| Previous Owner | $145,848 | ||
| Previous Owner | $25,000 |
We collect this data history from publicly available records. To have your information removed, we recommend requesting removal directly through your county’s website.
| Date | Event | Price | List to Sale | Price per Sq Ft | Prior Sale |
|---|---|---|---|---|---|
| 01/16/2024 01/16/24 | Sold | $235,000 | -4.0% | $148 / Sq Ft | |
| 11/26/2023 11/26/23 | Pending | -- | -- | -- | |
| 11/20/2023 11/20/23 | Price Changed | $244,800 | -2.0% | $155 / Sq Ft | |
| 11/12/2023 11/12/23 | Price Changed | $249,800 | -2.0% | $158 / Sq Ft | |
| 11/04/2023 11/04/23 | For Sale | $254,800 | +39.8% | $161 / Sq Ft | |
| 12/14/2018 12/14/18 | Sold | $182,310 | -8.8% | $135 / Sq Ft | View Prior Sale |
| 11/16/2018 11/16/18 | Pending | -- | -- | -- | |
| 09/15/2018 09/15/18 | Price Changed | $199,900 | -4.4% | $148 / Sq Ft | |
| 09/04/2018 09/04/18 | Price Changed | $209,000 | -7.1% | $154 / Sq Ft | |
| 07/27/2018 07/27/18 | For Sale | $225,000 | -- | $166 / Sq Ft |
We collect this data history from publicly available records. To have your information removed, we recommend requesting removal directly through your county’s website.
| Year | Tax Paid | Tax Assessment Tax Assessment Total Assessment is a certain percentage of the fair market value that is determined by local assessors to be the total taxable value of land and additions on the property. | Land | Improvement |
|---|---|---|---|---|
| 2025 | $4,185 | $82,000 | $16,400 | $65,600 |
| 2024 | $3,868 | $82,000 | $16,400 | $65,600 |
| 2023 | $3,747 | $82,000 | $16,400 | $65,600 |
| 2022 | $3,663 | $82,000 | $16,400 | $65,600 |
| 2021 | $3,614 | $82,000 | $16,400 | $65,600 |
| 2020 | $3,554 | $82,000 | $16,400 | $65,600 |
| 2019 | $1,723 | $82,000 | $16,400 | $65,600 |
| 2018 | $5,842 | $82,000 | $16,400 | $65,600 |
| 2017 | $0 | $82,000 | $16,400 | $65,600 |
| 2016 | $1,470 | $82,000 | $16,400 | $65,600 |
| 2015 | -- | $82,000 | $16,400 | $65,600 |
| 2014 | -- | $82,000 | $16,400 | $65,600 |
Seller's Agent in 2024
Nedim Alivodic
Laviano & Associates Real Estate Group
(518) 599-0439
116 Total Sales
S
Buyer's Agent in 2024
Sara Abramo
Monticello
S
Buyer's Agent in 2024
Sara Snow
Miranda Real Estate Group Inc
(914) 792-9363
11 Total Sales
Seller's Agent in 2018
Steven Sbardella
518 Realty.Com Inc
(518) 209-8221
138 Total Sales
Source: Global MLS
MLS Number: 202327777

APN: 012689-053-006-0001-040-000-0000
Disclaimer: Certain information contained herein is derived from information provided by parties other than Homes.com. All information provided is deemed reliable, but is not guaranteed to be accurate and should be independently verified.
IDX information is provided exclusively for personal, non-commercial use, and may not be used for any purpose other than to identify prospective properties consumers may be interested in purchasing.
Information is deemed reliable but not guaranteed.
Local REALTOR® - Todd Siegel, Broker - (888)-952-6393
Ask me questions while you tour the home.