
Susan Lefebvre
HB Real Estate, LLC
(413) 420-5351
54 Total Sales
12 in Wilbraham
$270K - $710K Price Range

Estimated Value: $731,851
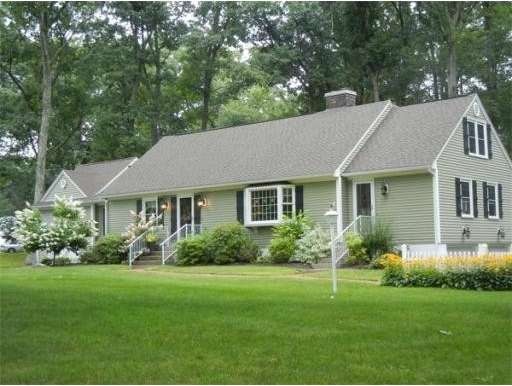
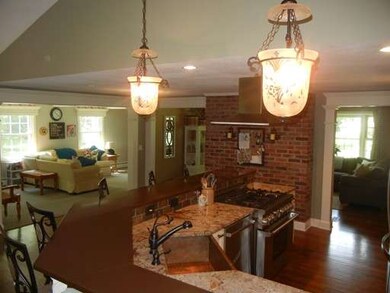
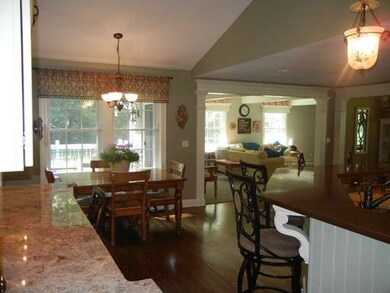
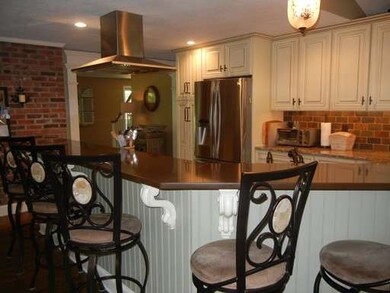
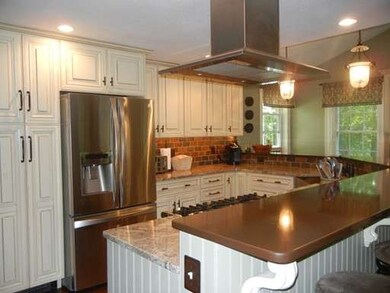
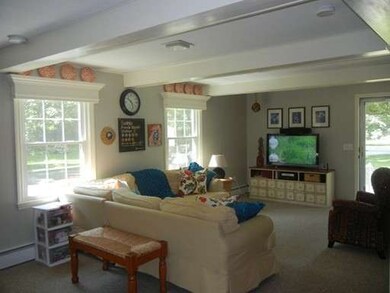
WOW, describes this "Picture Perfect" Cape best! Additions include gourmet kitchen w/vaulted ceiling in main house and a remarkably tastefully built IN LAW that will surely entice you to invite the parents for an extended stay. Done exquisitely with a sparkling, impressive interior, much hardwoods, much custom woodwork & the best of amenities and quality products used throughout! This home boasts open floor plan,separate heating systems, gourmet appliances in both, beautiful quartz & granite ctrtops, sparkling baths, updated lighting & freshly painted "Pottery Barn" interior with much space to lounge & relax. Exterior boasts vinyl, Architectural roof, replacement windows, separate garage spaces, separate decks & a peaceful wooded corner lot in a fabulous Wilbraham neighborhood. Quick access to the Ma Pike, Ludlow or Palmer for ease of commutes. Just too much to list here. Easy to show, call for your private viewing! (apo)
Home Type
Single Family
Year Built
1965
Lot Details
0.71 Acres
We collect this data history from publicly available records. To have your information removed, we recommend requesting removal directly through your county’s website.
Susan Lefebvre
HB Real Estate, LLC
(413) 420-5351
54 Total Sales
12 in Wilbraham
$270K - $710K Price Range
Karen Kirby
HB Real Estate, LLC
(860) 831-3977
96 Total Sales
2 in Wilbraham
$526K - $755K Price Range
Kevin Chase
Keller Williams Boston MetroWest
(508) 502-7731
51 Total Sales
1 in Wilbraham
$625,659 Price
Trish Russo
LPT Realty
(860) 791-3720
31 Total Sales
2 in Wilbraham
$325K - $475K Price Range
Carrie Abysalh
RE/MAX Prof Associates
(774) 541-2667
59 Total Sales
1 in Wilbraham
$535,000 Price
Brett Castellano
Real Broker CT, LLC
(508) 665-2091
63 Total Sales
6 in Wilbraham
$373K - $775K Price Range
We collect this data history from publicly available records. To have your information removed, we recommend requesting removal directly through your county’s website.
| Year | Tax Paid | Tax Assessment Tax Assessment Total Assessment is a certain percentage of the fair market value that is determined by local assessors to be the total taxable value of land and additions on the property. | Land | Improvement |
|---|---|---|---|---|
| 2025 | $11,370 | $635,900 | $82,000 | $553,900 |
| 2024 | $10,408 | $562,600 | $82,000 | $480,600 |
| 2023 | $10,259 | $516,500 | $82,000 | $434,500 |
| 2022 | $10,259 | $500,700 | $82,000 | $418,700 |
| 2021 | $9,482 | $413,000 | $87,600 | $325,400 |
| 2020 | $9,243 | $413,000 | $87,600 | $325,400 |
| 2019 | $9,003 | $413,000 | $87,600 | $325,400 |
| 2018 | $8,506 | $375,700 | $87,600 | $288,100 |
| 2017 | $8,265 | $375,700 | $87,600 | $288,100 |
| 2016 | $7,836 | $362,800 | $97,100 | $265,700 |
| 2015 | $6,663 | $319,100 | $97,100 | $222,000 |
Seller's Agent in 2015
Angela Mancinone
Executive Real Estate, Inc.
(413) 330-5152
103 Total Sales
Buyer's Agent in 2015
Stephanie Salerno
Coldwell Banker Realty
(860) 204-1955
197 Total Sales
Source: MLS Property Information Network (MLS PIN)
MLS Number: 71792452
APN: WILB-006750-000010-002599
Disclaimer: Certain information contained herein is derived from information provided by parties other than Homes.com. All information provided is deemed reliable, but is not guaranteed to be accurate and should be independently verified.
The property listing data and information, or the Images, set forth herein were provided to MLS Property Information Network, Inc. from third party sources, including sellers, lessors and public records, and were compiled by MLS Property Information Network, Inc. The property listing data and information, and the Images, are for the personal, non-commercial use of consumers having a good faith interest in purchasing or leasing listed properties of the type displayed to them and may not be used for any purpose other than to identify prospective properties which such consumers may have a good faith interest in purchasing or leasing. MLS Property Information Network, Inc. and its subscribers disclaim any and all representations and warranties as to the accuracy of the property listing data and information, or as to the accuracy of any of the Images, set forth herein.
Ask me questions while you tour the home.