
Selina Yin MacDonald
Keller Williams Boston MetroWest
(857) 971-4296
64 Total Sales
1 in Chestnut Hill
$610,000 Price

Estimated Value: $6,876,485 - $8,087,000
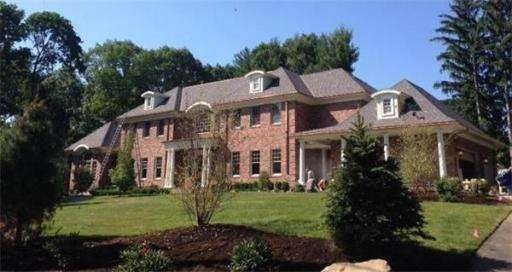
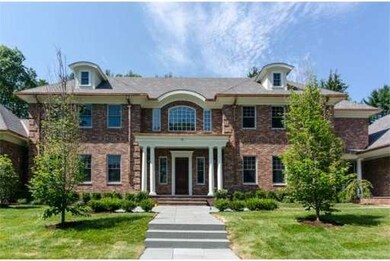
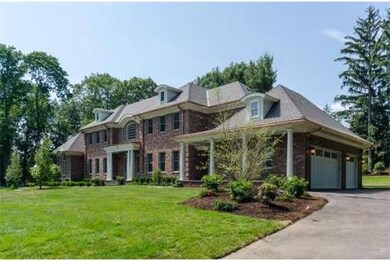
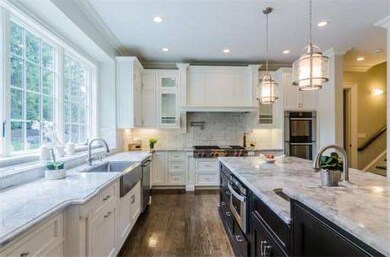
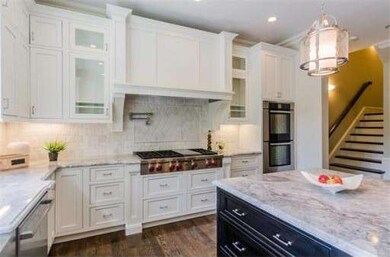
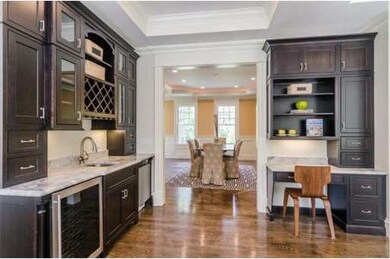
Exquisite new construction Chestnut Hill estate. Classic styling with the latest in new home technology. The main floor of this has a library and sitting room to the left of the foyer. On the right, entertain guests in the formal dining room with a wet bar and butler's pantry. As you proceed down the entry hall, you will find a large, open gourmet chefs kitchen with a large island and open family room with a fireplace. Off of the family room is an en-suite bedroom or office. The kitchen connects through a very spacious mud/utility room with the second of two half baths on the main level to the three car garage. From the kitchen you continue out back to your full outdoor kitchen ideal for our spectacular summer and fall weekends and evenings. Take the sweeping staircase to the second floor where you will find four bedrooms with walk-in-closets and full baths plus a suite that occupies the entire back of the house featuring a fireplace, two spacious walk-in closets and a luxurious bath.
Last Buyer's Agent
Brett Fodiman
RISE REC
Home Type
Single Family
Year Built
2014
Lot Details
0.92 Acres
We collect this data history from publicly available records. To have your information removed, we recommend requesting removal directly through your county’s website.
Selina Yin MacDonald
Keller Williams Boston MetroWest
(857) 971-4296
64 Total Sales
1 in Chestnut Hill
$610,000 Price
Alina Wang
Coldwell Banker Realty - Lexington
(774) 458-7979
255 Total Sales
1 in Chestnut Hill
$2,800,000 Price
Amy Weed
Compass
(339) 444-0416
25 Total Sales
3 in Chestnut Hill
$558K - $4.2M Price Range
ZhiChao Chen
SPACE CY REALTY LIMITED
(855) 528-1854
143 Total Sales
1 in Chestnut Hill
$955,000 Price
Olga Ramiro Ban
Red Square Real Estate LLC
(857) 799-6677
38 Total Sales
5 in Chestnut Hill
$950K - $1.4M Price Range
Alexander Koziakov
Compass
(781) 417-5576
88 Total Sales
1 in Chestnut Hill
$720,000 Price
We collect this data history from publicly available records. To have your information removed, we recommend requesting removal directly through your county’s website.
| Date | Buyer | Sale Price | Title Company |
|---|---|---|---|
| $5,000,000 | -- | ||
| Lyman Road Llc | $1,800,000 | -- | |
| 10 Lyman Road Rt | -- | -- | |
| Sharon Douglas | $470,000 | -- |
We collect this data history from publicly available records. To have your information removed, we recommend requesting removal directly through your county’s website.
| Date | Status | Borrower | Loan Amount |
|---|---|---|---|
| Previous Owner | $1,550,000 | ||
| Previous Owner | -- | $650,000 |
We collect this data history from publicly available records. To have your information removed, we recommend requesting removal directly through your county’s website.
| Year | Tax Paid | Tax Assessment Tax Assessment Total Assessment is a certain percentage of the fair market value that is determined by local assessors to be the total taxable value of land and additions on the property. | Land | Improvement |
|---|---|---|---|---|
| 2025 | $76,869 | $7,788,100 | $2,975,300 | $4,812,800 |
| 2024 | $74,099 | $7,584,300 | $2,860,900 | $4,723,400 |
| 2023 | $68,929 | $6,913,600 | $2,384,300 | $4,529,300 |
| 2022 | $67,094 | $6,584,300 | $2,270,700 | $4,313,600 |
| 2021 | $62,045 | $6,331,100 | $2,183,400 | $4,147,700 |
| 2020 | $57,467 | $6,081,200 | $1,984,900 | $4,096,300 |
| 2019 | $54,267 | $5,791,600 | $1,890,400 | $3,901,200 |
| 2018 | $53,418 | $5,646,700 | $1,757,200 | $3,889,500 |
| 2017 | $51,672 | $5,230,000 | $1,657,700 | $3,572,300 |
| 2016 | $50,932 | $4,887,900 | $1,549,300 | $3,338,600 |
| 2015 | $38,593 | $3,613,600 | $1,447,900 | $2,165,700 |
| 2014 | $20,018 | $1,757,500 | $1,316,100 | $441,400 |
Seller's Agent in 2015
Tatiana Kagan
Michelle Lane Real Estate
(617) 584-4834
8 Total Sales
BF
Buyer's Agent in 2015
Brett Fodiman
RISE REC
Seller's Agent in 2012
Deborah M Gordon
Coldwell Banker Realty - Brookline
(857) 636-8425
9 in this area
102 Total Sales
Source: MLS Property Information Network (MLS PIN)
MLS Number: 71704082
APN: BROO-000437-000039
Disclaimer: Certain information contained herein is derived from information provided by parties other than Homes.com. All information provided is deemed reliable, but is not guaranteed to be accurate and should be independently verified.
The property listing data and information, or the Images, set forth herein were provided to MLS Property Information Network, Inc. from third party sources, including sellers, lessors and public records, and were compiled by MLS Property Information Network, Inc. The property listing data and information, and the Images, are for the personal, non-commercial use of consumers having a good faith interest in purchasing or leasing listed properties of the type displayed to them and may not be used for any purpose other than to identify prospective properties which such consumers may have a good faith interest in purchasing or leasing. MLS Property Information Network, Inc. and its subscribers disclaim any and all representations and warranties as to the accuracy of the property listing data and information, or as to the accuracy of any of the Images, set forth herein.
Ask me questions while you tour the home.