
Michelle Quinn
Insight Realty Group, Inc.
(508) 621-8694
53 Total Sales
3 in Framingham
$389K - $795K Price Range
Estimated Value: $1,595,698
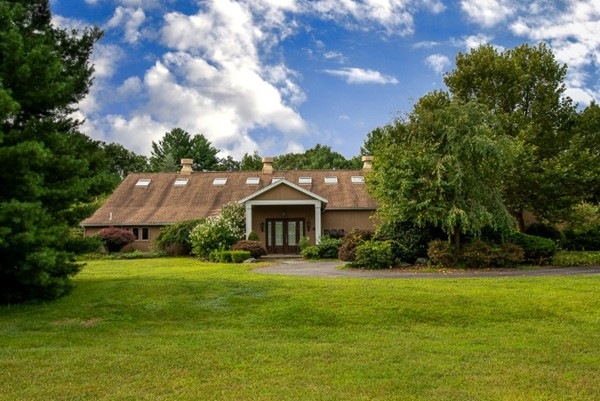
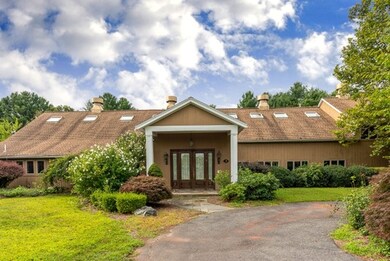
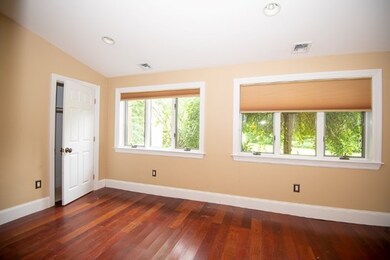
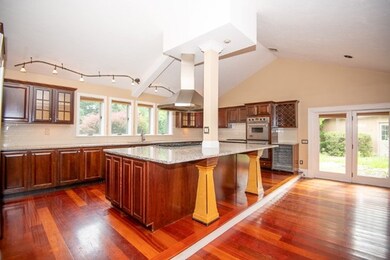
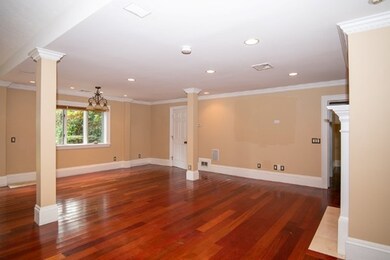
Spectacular Contemporary abutting reservoir, located within exclusive Macomber Farms private neighborhood.Large marbled foyer opens up to dramatic dual bridal staircases; expansive, wide open first floor is accented with amazing ceiling height, skylights, 3 fireplaces, and Brazilian cherry floors throughout.The roomy Chef's kitchen has custom built cherry cabinets, granite counter tops, double oven, and 2 counter top gas ranges.Catch a movie in the massive media/entertainment room on the second floor or enjoy the company of friends on the back deck-occasional water views from here.See attachment for PAS requirements and WFHM offer submittal info in MLS doc section. Please submit all offers to the listing broker/agent. Please submit all offers to the listing broker/agent. To report any concerns with a listing broker/agent, or to report any property condition or other concern needing escalation (including concerns related to a previously submitted offer) see attached. OH Sun 9/1 11-1!
Last Buyer's Agent
Gabby Cefalo
Coldwell Banker Realty - Wellesley
We collect this data history from publicly available records. To have your information removed, we recommend requesting removal directly through your county’s website.
Michelle Quinn
Insight Realty Group, Inc.
(508) 621-8694
53 Total Sales
3 in Framingham
$389K - $795K Price Range
Michael Lynch
Better Living Real Estate, LLC
(774) 806-8754
51 Total Sales
1 in Framingham
$462,500 Price
Lynne Grden
Keller Williams Pinnacle MetroWest
(774) 772-5990
78 Total Sales
1 in Framingham
$1,295,000 Price
Mina Shenouda
Keller Williams South Watuppa
(508) 204-3544
69 Total Sales
2 in Framingham
$330K - $530K Price Range
Matheus Goncalves
Mega Realty Services Inc
(508) 761-1925
163 Total Sales
22 in Framingham
$128K - $1.9M Price Range
Johnny Long
PRIVI Realty LLC
(857) 353-8035
167 Total Sales
2 in Framingham
$575K - $693K Price Range
We collect this data history from publicly available records. To have your information removed, we recommend requesting removal directly through your county’s website.
| Date | Buyer | Sale Price | Title Company |
|---|---|---|---|
| $940,000 | -- | ||
| $813,772 | -- | ||
| $1,325,000 | -- | ||
| $870,000 | -- |
We collect this data history from publicly available records. To have your information removed, we recommend requesting removal directly through your county’s website.
| Date | Status | Borrower | Loan Amount |
|---|---|---|---|
| Open | $133,000 | ||
| Previous Owner | $429,000 | ||
| Closed | $246,000 | ||
| Previous Owner | $65,000 | ||
| Previous Owner | $750,000 | ||
| Previous Owner | $600,000 |
We collect this data history from publicly available records. To have your information removed, we recommend requesting removal directly through your county’s website.
| Date | Event | Price | List to Sale | Price per Sq Ft |
|---|---|---|---|---|
| 11/15/2019 11/15/19 | Sold | $940,000 | -3.4% | $174 / Sq Ft |
| 09/06/2019 09/06/19 | Pending | -- | -- | -- |
| 08/23/2019 08/23/19 | For Sale | $973,000 | -- | $181 / Sq Ft |
We collect this data history from publicly available records. To have your information removed, we recommend requesting removal directly through your county’s website.
| Year | Tax Paid | Tax Assessment Tax Assessment Total Assessment is a certain percentage of the fair market value that is determined by local assessors to be the total taxable value of land and additions on the property. | Land | Improvement |
|---|---|---|---|---|
| 2025 | $17,629 | $1,476,500 | $542,100 | $934,400 |
| 2024 | $17,471 | $1,402,200 | $489,800 | $912,400 |
| 2023 | $16,933 | $1,293,600 | $450,700 | $842,900 |
| 2022 | $16,529 | $1,203,000 | $421,300 | $781,700 |
| 2021 | $16,632 | $1,183,800 | $410,000 | $773,800 |
| 2020 | $20,316 | $1,356,200 | $322,500 | $1,033,700 |
| 2019 | $18,940 | $1,231,500 | $294,800 | $936,700 |
| 2018 | $18,884 | $1,157,100 | $300,200 | $856,900 |
| 2017 | $18,047 | $1,080,000 | $239,700 | $840,300 |
| 2016 | $18,108 | $1,041,900 | $241,400 | $800,500 |
| 2015 | $16,154 | $906,500 | $241,700 | $664,800 |
K
Seller's Agent in 2019
Kevin Sullivan
Maplegate Realty
(508) 494-0955
G
Buyer's Agent in 2019
Gabby Cefalo
Coldwell Banker Realty - Wellesley
Source: MLS Property Information Network (MLS PIN)
MLS Number: 72554414
APN: FRAM-000117-000089-002925
Disclaimer: Certain information contained herein is derived from information provided by parties other than Homes.com. All information provided is deemed reliable, but is not guaranteed to be accurate and should be independently verified.
The property listing data and information, or the Images, set forth herein were provided to MLS Property Information Network, Inc. from third party sources, including sellers, lessors and public records, and were compiled by MLS Property Information Network, Inc. The property listing data and information, and the Images, are for the personal, non-commercial use of consumers having a good faith interest in purchasing or leasing listed properties of the type displayed to them and may not be used for any purpose other than to identify prospective properties which such consumers may have a good faith interest in purchasing or leasing. MLS Property Information Network, Inc. and its subscribers disclaim any and all representations and warranties as to the accuracy of the property listing data and information, or as to the accuracy of any of the Images, set forth herein.
Ask me questions while you tour the home.