
Amanda Nemense
Showcase Realty, Inc.
(475) 285-3197
114 Total Sales
1 in Berlin
$252,000 Price

Estimated Value: $319,595
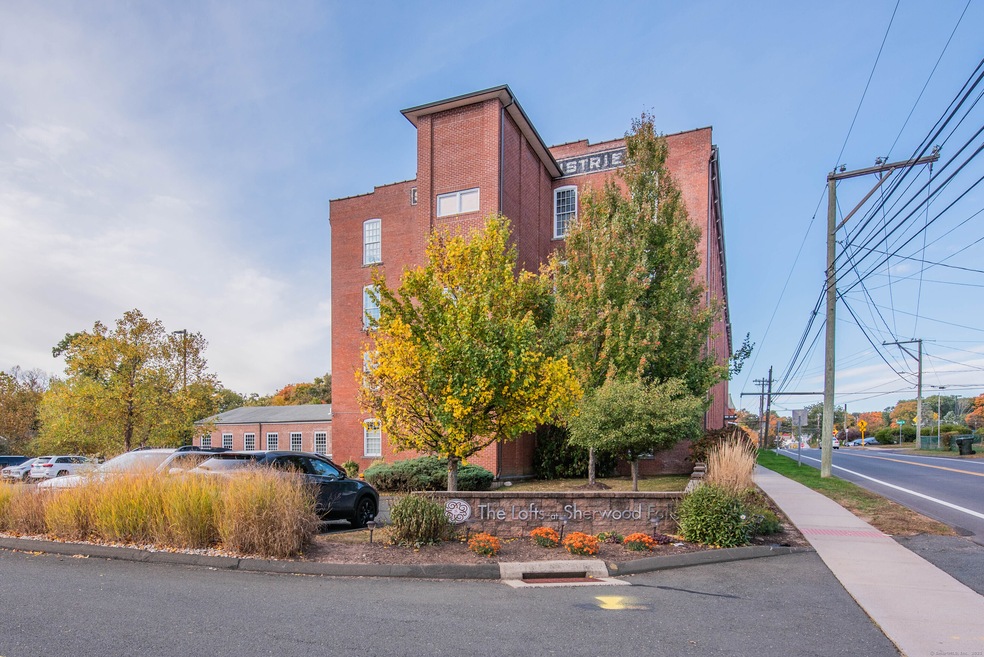
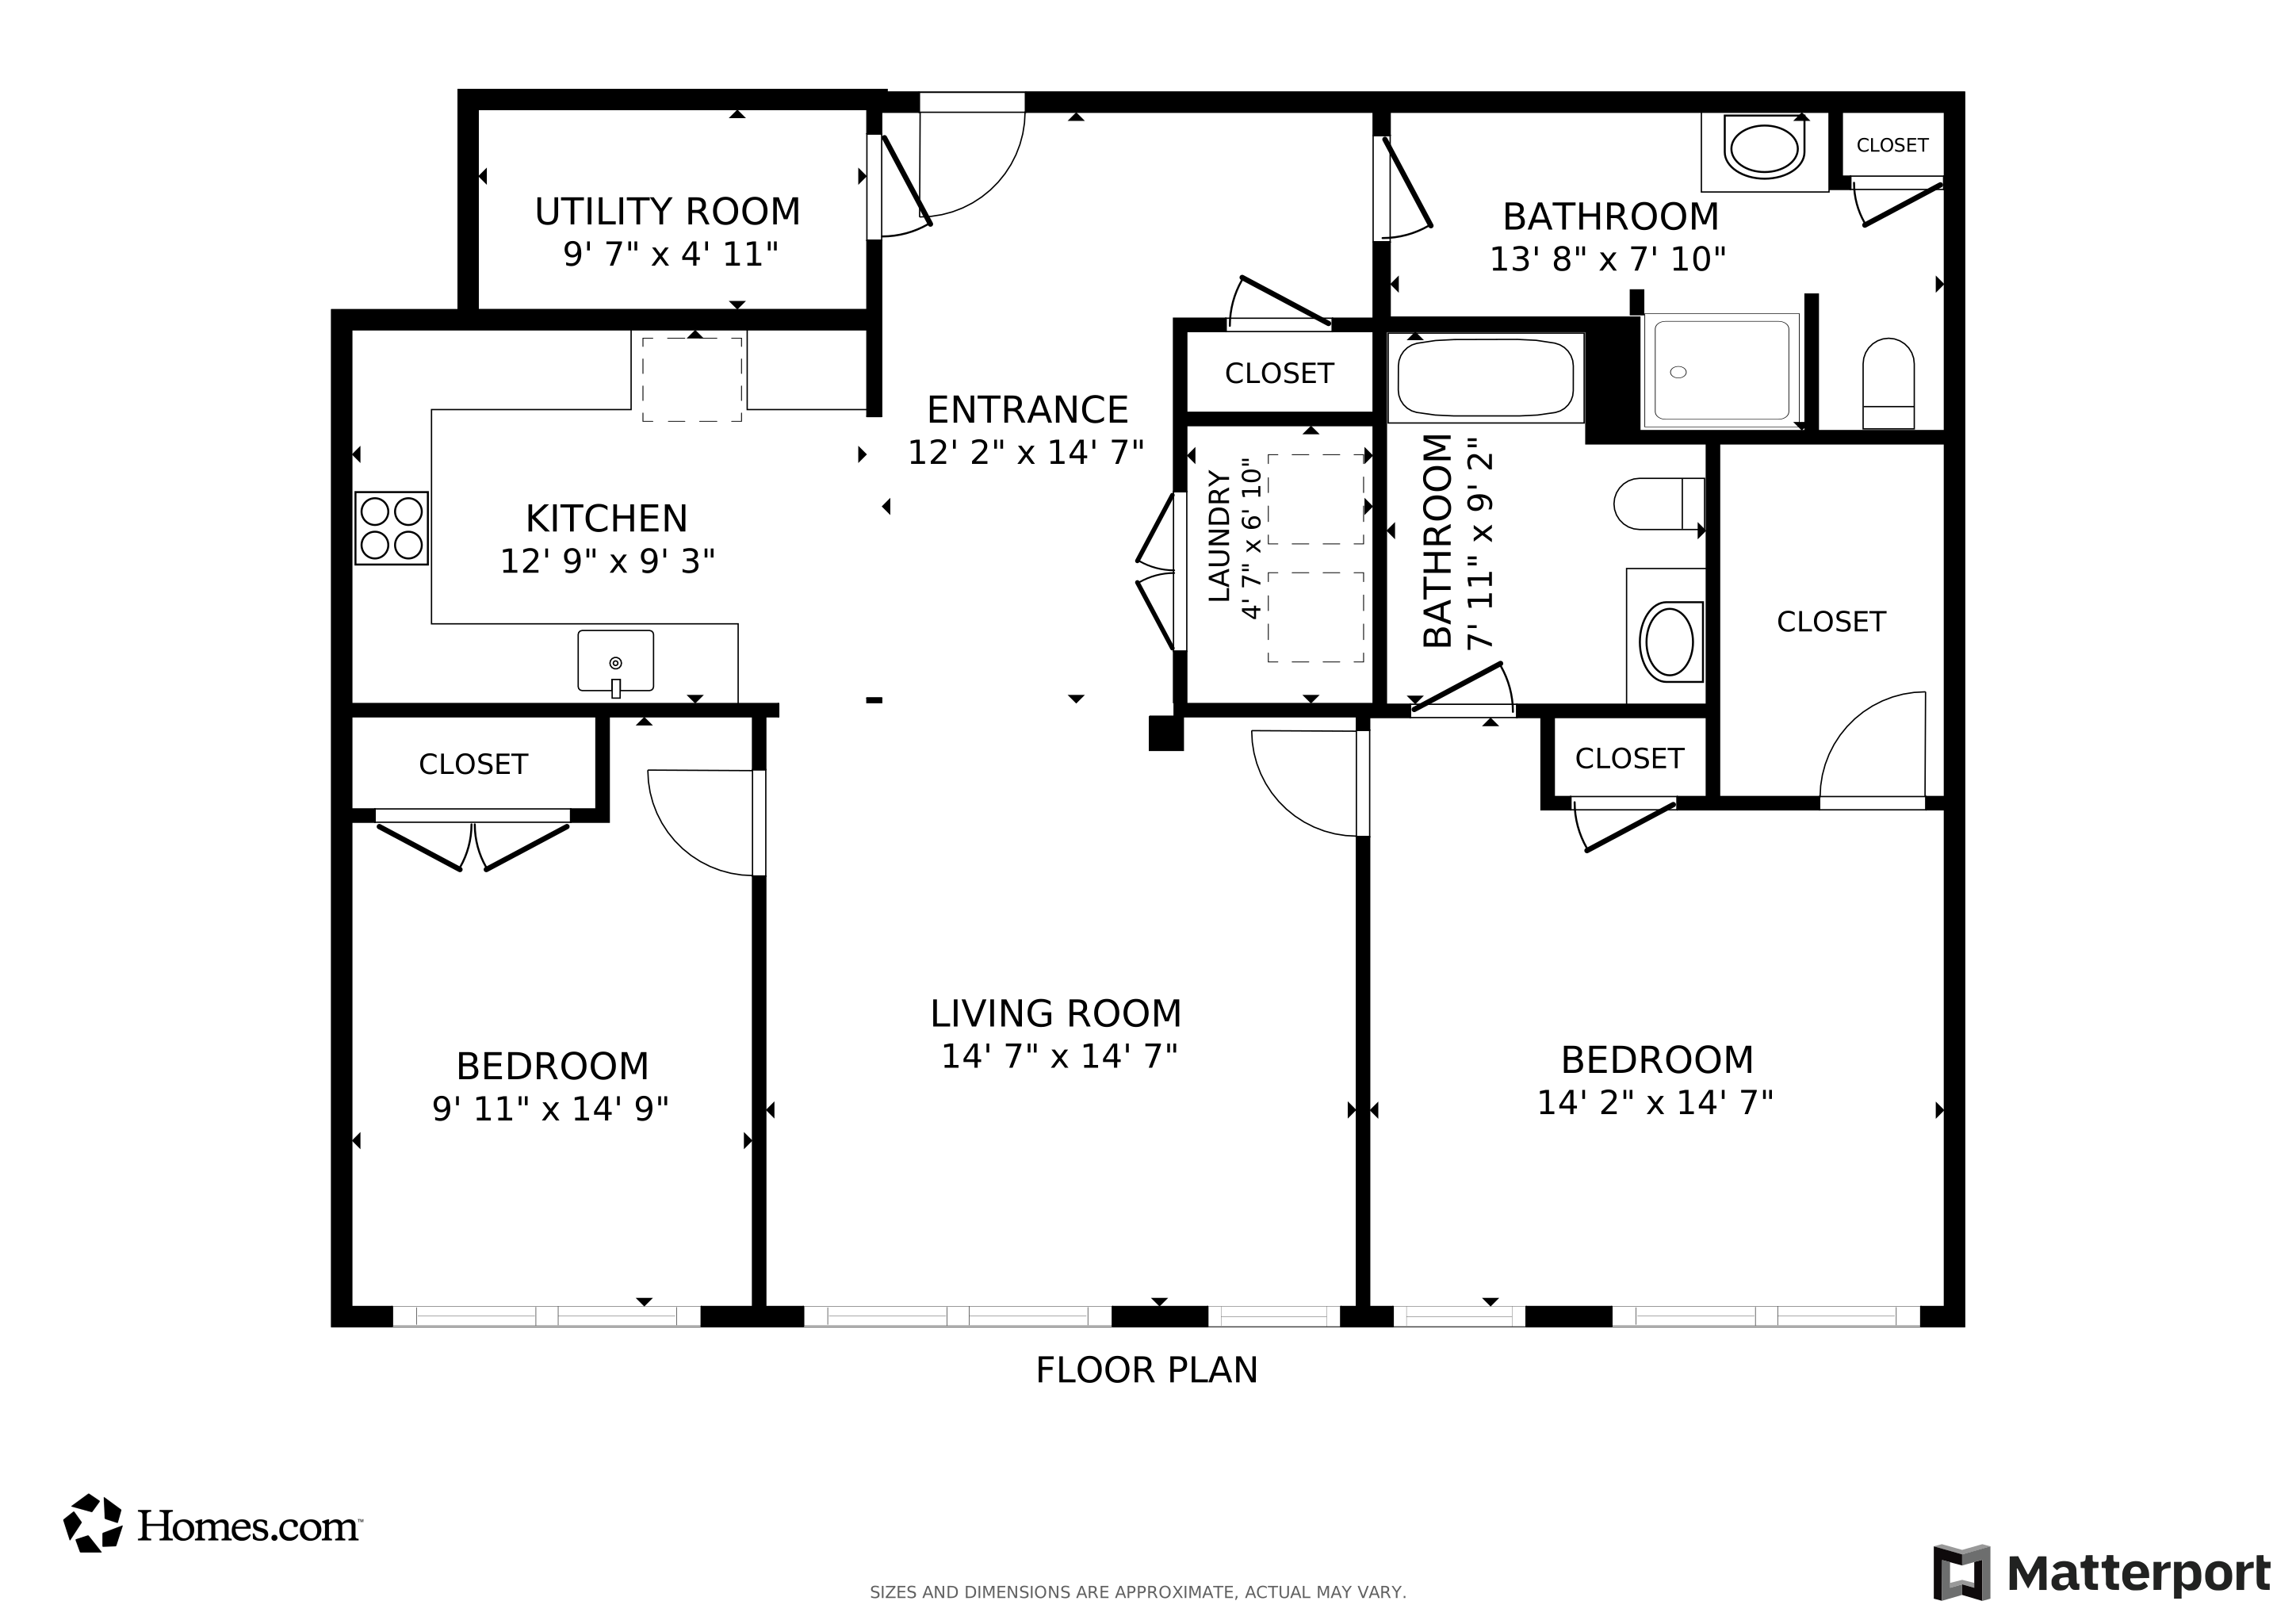
Welcome to this stunning condo in a historic complex, once home to a paper factory! This spacious 2-bedroom, 2-bathroom unit offers 1,165 square feet of character and comfort-all conveniently located on the first floor. Soaring 12-foot ceilings with exposed wooden beams and original brick walls create a unique, loft-style ambiance. Enjoy hardwood floors throughout the open-concept living and kitchen areas, complete with granite countertops, stainless steel appliances, and elegant cabinetry. The primary suite features a private full bathroom, a generous 15' x 14.5' layout, and a walk-in closet. Forget the laundromat-this unit includes an in-unit washer and dryer in a dedicated laundry closet. Major updates for peace of mind include a new AC condenser unit, evaporator coil, and water heater-all replaced in 2023. Pet lovers rejoice: both dogs and cats are welcome! Take advantage of the scenic walking paths and unwind on the outdoor patio, which includes shared grills and furniture, perfect for enjoying views of the waterfall. Additional community amenities include a fitness center and a private event room-ideal for entertaining or relaxing. Don't miss the opportunity to own this unique blend of industrial charm and modern convenience!
We collect this data history from publicly available records. To have your information removed, we recommend requesting removal directly through your county’s website.
Amanda Nemense
Showcase Realty, Inc.
(475) 285-3197
114 Total Sales
1 in Berlin
$252,000 Price
Steven Miller
Coldwell Banker Realty
(475) 241-0705
111 Total Sales
1 in Berlin
$450,000 Price
Niccolo Saraceno
eXp Realty
(860) 901-1148
23 Total Sales
1 in Berlin
$300,000 Price
Kathleen Maloney
Coldwell Banker Realty
(475) 253-5561
138 Total Sales
1 in Berlin
$450,000 Price
Julie Marcotte
Coldwell Banker Realty
(860) 200-3665
30 Total Sales
2 in Berlin
$662K - $680K Price Range
William Rodriguez
West-Green & Assoc RE Brokers
(929) 552-4150
53 Total Sales
1 in Berlin
$475,000 Price
We collect this data history from publicly available records. To have your information removed, we recommend requesting removal directly through your county’s website.
| Date | Buyer | Sale Price | Title Company |
|---|---|---|---|
| -- | -- | ||
| $184,900 | -- |
We collect this data history from publicly available records. To have your information removed, we recommend requesting removal directly through your county’s website.
| Date | Event | Price | List to Sale | Price per Sq Ft |
|---|---|---|---|---|
| 06/17/2025 06/17/25 | Sold | $290,000 | 0.0% | $249 / Sq Ft |
| 06/03/2025 06/03/25 | Pending | -- | -- | -- |
| 05/16/2025 05/16/25 | For Sale | $289,900 | 0.0% | $249 / Sq Ft |
| 11/06/2018 11/06/18 | Rented | $1,600 | 0.0% | -- |
| 09/12/2018 09/12/18 | Price Changed | $1,600 | -5.9% | $1 / Sq Ft |
| 07/25/2018 07/25/18 | For Rent | $1,700 | 0.0% | -- |
| 07/21/2017 07/21/17 | Rented | $1,700 | 0.0% | -- |
| 07/06/2017 07/06/17 | For Rent | $1,700 | -- | -- |
We collect this data history from publicly available records. To have your information removed, we recommend requesting removal directly through your county’s website.
| Year | Tax Paid | Tax Assessment Tax Assessment Total Assessment is a certain percentage of the fair market value that is determined by local assessors to be the total taxable value of land and additions on the property. | Land | Improvement |
|---|---|---|---|---|
| 2025 | $4,696 | $153,200 | $0 | $153,200 |
| 2024 | $4,628 | $153,200 | $0 | $153,200 |
| 2023 | $4,529 | $153,200 | $0 | $153,200 |
| 2022 | $4,134 | $120,500 | $0 | $120,500 |
| 2021 | $4,089 | $120,500 | $0 | $120,500 |
| 2020 | $4,089 | $120,500 | $0 | $120,500 |
| 2019 | $4,089 | $120,500 | $0 | $120,500 |
| 2018 | $3,916 | $120,500 | $0 | $120,500 |
| 2017 | $4,033 | $127,600 | $0 | $127,600 |
| 2016 | $3,931 | $127,600 | $0 | $127,600 |
| 2015 | $3,873 | $127,600 | $0 | $127,600 |
| 2014 | $3,690 | $127,600 | $0 | $127,600 |
Seller's Agent in 2025
Jesus Cazorla
LPT Realty
(203) 715-6082
84 Total Sales
Buyer's Agent in 2025
Lyle Rotondo
Berkshire Hathaway Home Services
(860) 992-7761
87 Total Sales
Seller's Agent in 2018
Mirella D'Antonio
William Raveis Real Estate
(860) 997-1600
133 Total Sales
Buyer's Agent in 2018
Odalys Bekanich
Coldwell Banker Realty
(860) 965-3652
191 Total Sales
Source: SmartMLS
MLS Number: 24094460
APN: BERL-000084-000054-000001-000103
Disclaimer: Certain information contained herein is derived from information provided by parties other than Homes.com. All information provided is deemed reliable, but is not guaranteed to be accurate and should be independently verified.
IDX information is provided exclusively for personal, non-commercial use, and may not be used for any purpose other than to identify prospective properties consumers may be interested in purchasing. Information is deemed reliable but not guaranteed.
Ask me questions while you tour the home.