
Amy Jones
The Gove Group Real Estate, LLC
(877) 731-4103
51 Total Sales
2 in Dover
$295K - $512K Price Range
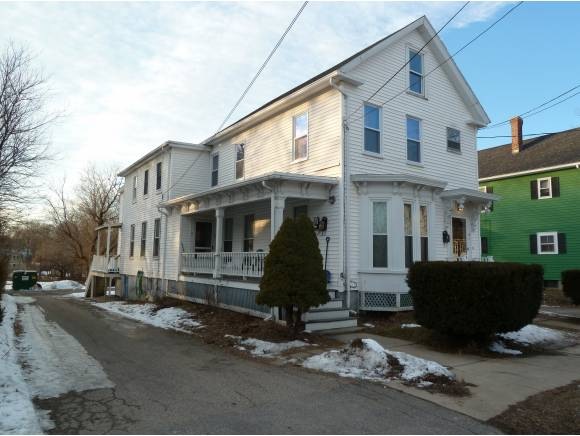
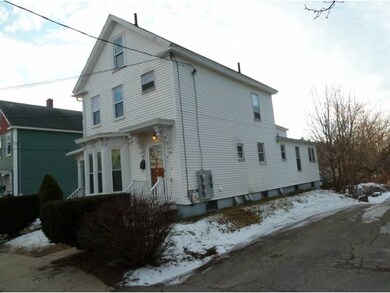

Spacious 1 Bedroom, 1 Full Bath rental available March 1st. Close to town, Coin-op Laundry on site, Dumpster, Plenty off street parking. Private front porch, Hot water included, Pets are negotiable.
Last Agent to Rent the Property
KW Coastal and Lakes & Mountains Realty License #054118 Listed on: 02/27/2012
Amy Jones
The Gove Group Real Estate, LLC
(877) 731-4103
51 Total Sales
2 in Dover
$295K - $512K Price Range
Nicole Parmley
Parmley Properties Realty LLC
(207) 606-7023
123 Total Sales
2 in Dover
$429K - $435K Price Range
Sonia Bramhall
BHHS Verani Salem
(844) 986-2901
120 Total Sales
1 in Dover
$350,000 Price
Karen Cronin
EXP Realty
(351) 666-8529
39 Total Sales
3 in Dover
$367K - $433K Price Range
Jason Smart
(603) 665-0766
52 Total Sales
3 in Dover
$312K - $465K Price Range
Lee Ann Parks
EXP Realty
(603) 605-1749
176 Total Sales
30 in Dover
$151K - $1.3M Price Range
We collect this data history from publicly available records. To have your information removed, we recommend requesting removal directly through your county’s website.
| Date | Buyer | Sale Price | Title Company |
|---|---|---|---|
| $569,000 | None Available | ||
| Lydston John A | -- | -- | |
| Lydston John A | $335,000 | -- | |
| Alward Monica D | $265,000 | -- | |
| Ayotte Jamie C | $203,000 | -- | |
| Symington Denis J | $157,000 | -- | |
| Thompson Paul J | $101,000 | -- |
We collect this data history from publicly available records. To have your information removed, we recommend requesting removal directly through your county’s website.
| Date | Status | Borrower | Loan Amount |
|---|---|---|---|
| Open | $558,693 | ||
| Previous Owner | Lydston John A | $236,750 |
We collect this data history from publicly available records. To have your information removed, we recommend requesting removal directly through your county’s website.
| Date | Event | Price | List to Sale | Price per Sq Ft |
|---|---|---|---|---|
| 11/06/2014 11/06/14 | Rented | $800 | +3.2% | -- |
| 03/23/2012 03/23/12 | Under Contract | -- | -- | -- |
| 02/27/2012 02/27/12 | For Rent | $775 | -- | -- |
We collect this data history from publicly available records. To have your information removed, we recommend requesting removal directly through your county’s website.
| Year | Tax Paid | Tax Assessment Tax Assessment Total Assessment is a certain percentage of the fair market value that is determined by local assessors to be the total taxable value of land and additions on the property. | Land | Improvement |
|---|---|---|---|---|
| 2025 | $11,586 | $588,700 | $175,900 | $412,800 |
| 2024 | $10,208 | $561,800 | $175,900 | $385,900 |
| 2023 | $9,285 | $496,500 | $150,800 | $345,700 |
| 2022 | $9,093 | $458,300 | $134,000 | $324,300 |
| 2021 | $8,639 | $398,100 | $134,000 | $264,100 |
| 2020 | $8,553 | $344,200 | $121,400 | $222,800 |
| 2019 | $7,983 | $316,900 | $108,900 | $208,000 |
| 2018 | $7,855 | $315,200 | $113,100 | $202,100 |
| 2017 | $7,313 | $282,700 | $96,300 | $186,400 |
| 2016 | $6,139 | $233,500 | $87,000 | $146,500 |
| 2015 | $6,120 | $230,000 | $87,000 | $143,000 |
| 2014 | $6,549 | $251,800 | $108,800 | $143,000 |
| 2011 | $6,908 | $275,000 | $118,300 | $156,700 |
Landlord's Agent in 2014
Nathan Dickey
KW Coastal and Lakes & Mountains Realty
(603) 610-8513
10 Total Sales
Tenant's Agent in 2014
Lawa-Na McClellan
KW Coastal and Lakes & Mountains Realty
(603) 767-8172
143 Total Sales
Source: PrimeMLS
MLS Number: 4136594
APN: DOVR M:30052 B: L:
Disclaimer: Certain information contained herein is derived from information provided by parties other than Homes.com. All information provided is deemed reliable, but is not guaranteed to be accurate and should be independently verified.
Copyright 2026 PrimeMLS, Inc. All rights reserved. This information is deemed reliable, but not guaranteed. The data relating to real estate displayed on this display comes in part from the IDX Program of PrimeMLS. The information being provided is for consumers’ personal, non-commercial use and may not be used for any purpose other than to identify prospective properties consumers may be interested in purchasing.
Ask me questions while you tour the home.