
Ayana Brickhouse
Compass
(202) 937-0749
34 Total Sales
1 in England Run
$470,000 Price


Estimated Value: $528,727 - $566,000
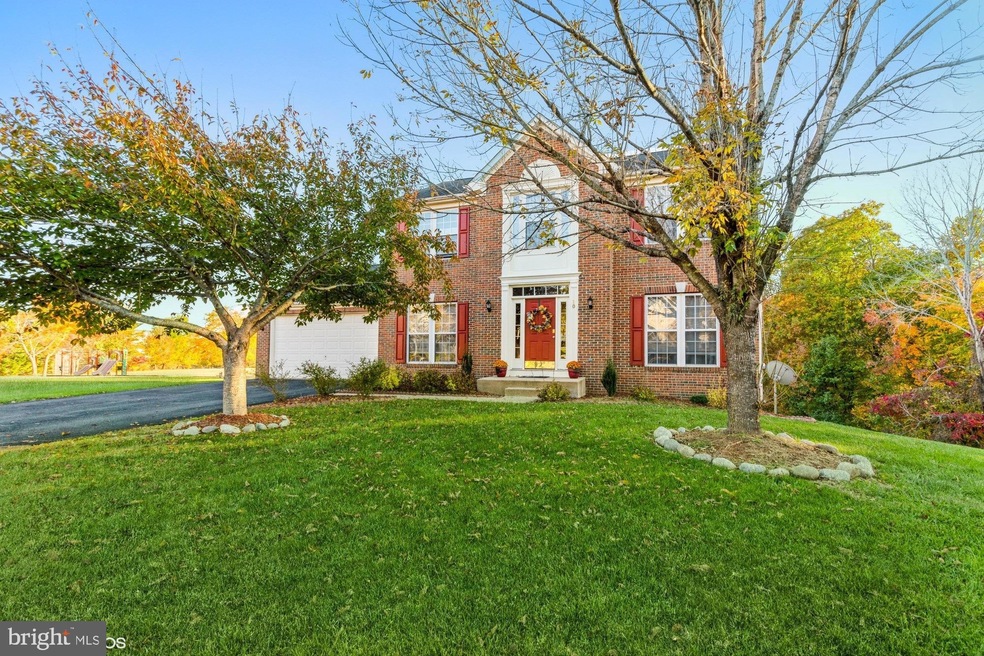
Come on inside this exceptionally well-kept single-family abode. Sitting center of a cul-de-sac in the England Run community, this four-bed, three-bath, three-level semi-open floor plan is updated and well-maintained. The pride of ownership is in the details! The two-car garage sits atop an extended driveway that can easily allow four additional cars to park. The main level living offers a powder room, formal dining room, formal living room, and a large eat-in kitchen with a pantry, separate island, and additional high-top seating. The kitchen is open to the oversized family room and massive sunroom. Step out of the sunroom onto the large deck that offers steps down to the additional stone patio. While on the lower terrace, the double glass sliding door will give you access to the walk-in unfinished basement and laundry area. The unfished basement is over a thousand square feet; you can add bedrooms, build a home office, or create a movie theatre, billiards room, and bar; the options are endless. The bathroom rough-in will allow you to add a bathroom in the basement as well! Heading upstairs to the third level, you’ll find four large bedrooms and two bathrooms. The spacious owners' suite offers the space for a king-size bed and furnishings! The upgraded owners' bath is sure to wow you! Call now to book a showing; this home will not last long!
Last Agent to Sell the Property
(571) 386-1075 spencer@thehomangroup.com Pearson Smith Realty, LLC License #0225228740 Listed on: 11/04/2022
Co-Listed By
(571) 386-1075 kiara@thesktouch.com Pearson Smith Realty LLC License #5007420
Last Buyer's Agent
(703) 378-8810 donnysamson@samsonproperties.net Samson Properties License #5012502
We collect this data history from publicly available records. To have your information removed, we recommend requesting removal directly through your county’s website.
Ayana Brickhouse
Compass
(202) 937-0749
34 Total Sales
1 in England Run
$470,000 Price
Shana Tinsley
EXP Realty, LLC
(443) 926-0929
90 Total Sales
1 in England Run
$440,000 Price
Jenn Armknecht
Century 21 Redwood Realty
(279) 205-3418
85 Total Sales
2 in England Run
$475K - $608K Price Range
Towania Riller
Long & Foster Real Estate, Inc.
(240) 222-5379
82 Total Sales
1 in England Run
$520,000 Price
Susan Shelton
Keller Williams Capital Properties
(571) 621-6977
48 Total Sales
1 in England Run
$424,900 Price
Victor Rhodes
Elite Realty
(571) 497-4827
38 Total Sales
1 in England Run
$445,000 Price
We collect this data history from publicly available records. To have your information removed, we recommend requesting removal directly through your county’s website.
| Date | Buyer | Sale Price | Title Company |
|---|---|---|---|
| $465,000 | North American Title | ||
| David Ray | $389,900 | -- | |
| Khandker Taha | $238,440 | -- | |
| N V R Inc | $90,000 | -- |
We collect this data history from publicly available records. To have your information removed, we recommend requesting removal directly through your county’s website.
| Date | Status | Borrower | Loan Amount |
|---|---|---|---|
| Open | $456,577 | ||
| Previous Owner | David Ray | $265,800 | |
| Previous Owner | David Ray | $273,615 | |
| Previous Owner | David Ray | $289,900 | |
| Previous Owner | Khandker Taha | $190,752 |
We collect this data history from publicly available records. To have your information removed, we recommend requesting removal directly through your county’s website.
| Date | Event | Price | List to Sale | Price per Sq Ft |
|---|---|---|---|---|
| 12/15/2022 12/15/22 | Sold | $465,000 | 0.0% | $212 / Sq Ft |
| 11/10/2022 11/10/22 | Pending | -- | -- | -- |
| 11/04/2022 11/04/22 | For Sale | $465,000 | -- | $212 / Sq Ft |
We collect this data history from publicly available records. To have your information removed, we recommend requesting removal directly through your county’s website.
| Year | Tax Paid | Tax Assessment Tax Assessment Total Assessment is a certain percentage of the fair market value that is determined by local assessors to be the total taxable value of land and additions on the property. | Land | Improvement |
|---|---|---|---|---|
| 2025 | $3,756 | $414,300 | $130,000 | $284,300 |
| 2024 | $3,756 | $414,300 | $130,000 | $284,300 |
| 2023 | $3,369 | $356,500 | $120,000 | $236,500 |
| 2022 | $3,030 | $356,500 | $120,000 | $236,500 |
| 2021 | $2,739 | $282,400 | $90,000 | $192,400 |
| 2020 | $2,739 | $282,400 | $90,000 | $192,400 |
| 2019 | $2,722 | $269,500 | $90,000 | $179,500 |
| 2018 | $2,668 | $269,500 | $90,000 | $179,500 |
| 2017 | $2,555 | $258,100 | $90,000 | $168,100 |
| 2016 | $2,555 | $258,100 | $90,000 | $168,100 |
| 2015 | -- | $267,400 | $90,000 | $177,400 |
| 2014 | -- | $267,400 | $90,000 | $177,400 |
Seller's Agent in 2022
Spencer Ward
Pearson Smith Realty, LLC
(703) 220-9171
1 in this area
97 Total Sales
KT
Seller Co-Listing Agent in 2022
Kiara Tate
Pearson Smith Realty LLC
(571) 309-5314
1 in this area
13 Total Sales
Buyer's Agent in 2022
Sameera Merzaie
Samson Properties
(571) 403-4396
2 in this area
27 Total Sales
Source: Bright MLS
MLS Number: VAST2016620
APN: 45N-16B-330
Disclaimer: Certain information contained herein is derived from information provided by parties other than Homes.com. All information provided is deemed reliable, but is not guaranteed to be accurate and should be independently verified.
The data relating to real estate for sale on this website appears in part through the BRIGHT Internet Data Exchange program, a voluntary cooperative exchange of property listing data between licensed real estate brokerage firms, and is provided by BRIGHT through a licensing agreement.
Listing information is from various brokers who participate in the Bright MLS IDX program and not all listings may be visible on the site.
The property information being provided on or through the website is for the personal, non-commercial use of consumers and such information may not be used for any purpose other than to identify prospective properties consumers may be interested in purchasing.
Some properties which appear for sale on the website may no longer be available because they are for instance, under contract, sold or are no longer being offered for sale.
Property information displayed is deemed reliable but is not guaranteed.
Copyright 2026 Bright MLS, Inc.
Ask me questions while you tour the home.