
Dawn Tramontano
Serhant
(401) 593-5673
70 Total Sales
2 in Thornton
$265K - $394K Price Range
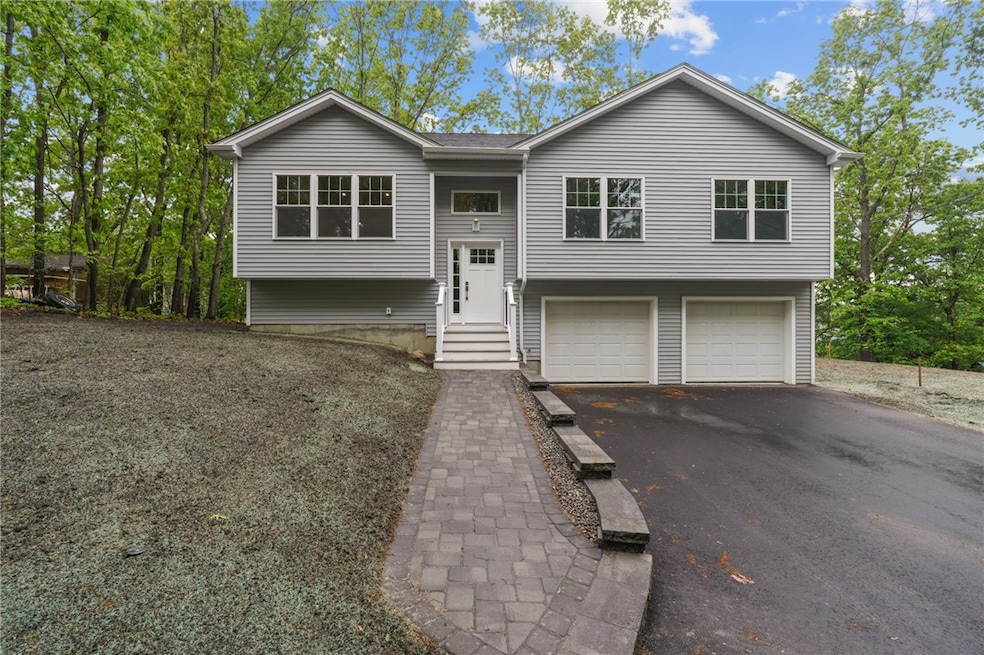
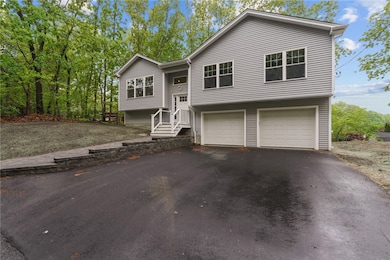
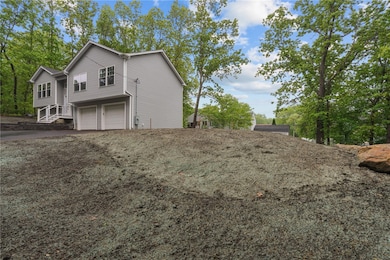
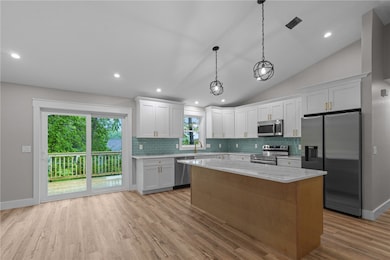
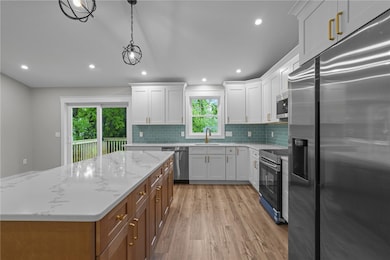
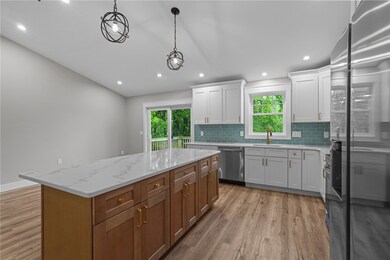
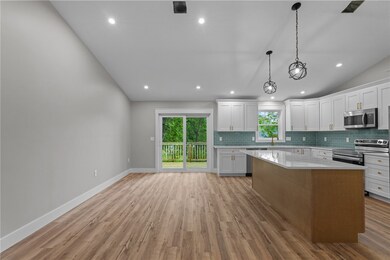
**HIGHEST AND BEST DUE SUNDAY 5/25 @10AM*** Nestled on a quiet dead-end street, this beautifully designed new construction 3 bedroom, 2.5 bath raised ranch offers the perfect blend of comfort and convenience. The open-concept layout features soaring cathedral ceilings that enhance the sense of space, while natural light floods the interior. A sliding glass door leads to the deck, creating a seamless indoor-outdoor flow ideal for entertaining or relaxing. The finished lower level provides additional living space, complete with a recreation/living area, half bath, and a dedicated laundry area for a washer and dryer. Located in a prime Johnston location with easy access to amenities, highways, restaurants, and more, you don't miss your chance to make it yours!
Last Agent to Sell the Property
JPAR Prime Real Estate License #RES.0044028 Listed on: 05/19/2025
Dawn Tramontano
Serhant
(401) 593-5673
70 Total Sales
2 in Thornton
$265K - $394K Price Range
Melissa Perdikakis
Weichert REALTORS-Atlantic Prp
(401) 407-6141
42 Total Sales
1 in Thornton
$250,000 Price
Stephen Gaskin
Residential Properties Ltd.
(774) 425-7127
112 Total Sales
1 in Thornton
$429,900 Price
S & O Rhode Island Group
Smith and Oak Real Estate Co.
(401) 592-5919
74 Total Sales
1 in Thornton
$375,000 Price
Jaclyn Arruda
JPAR Prime Real Estate
(401) 234-8052
57 Total Sales
1 in Thornton
$570,000 Price
Yolanda Nazario
REMAX Revolution
(401) 208-2791
92 Total Sales
1 in Thornton
$455,000 Price
We collect this data history from publicly available records. To have your information removed, we recommend requesting removal directly through your county’s website.
| Date | Event | Price | List to Sale | Price per Sq Ft |
|---|---|---|---|---|
| 06/25/2025 06/25/25 | Sold | $605,000 | +6.2% | $309 / Sq Ft |
| 05/27/2025 05/27/25 | Pending | -- | -- | -- |
| 05/19/2025 05/19/25 | For Sale | $569,900 | -- | $291 / Sq Ft |
Seller's Agent in 2025
Nicole Connell
JPAR Prime Real Estate
(401) 952-2250
3 in this area
108 Total Sales
TQ
Seller Co-Listing Agent in 2025
The Quinn Group
JPAR Prime Real Estate
(401) 388-4830
7 in this area
324 Total Sales
IA
Buyer's Agent in 2025
Israel Akinbo
Tabernacle Realty
(401) 663-2893
1 in this area
23 Total Sales
Source: State-Wide MLS
MLS Number: 1379697
Disclaimer: Certain information contained herein is derived from information provided by parties other than Homes.com. All information provided is deemed reliable, but is not guaranteed to be accurate and should be independently verified.
IDX information is provided exclusively for personal, non-commercial use, and may not be used for any purpose other than to identify prospective properties consumers may be interested in purchasing. Information is deemed reliable but not guaranteed.
Copyright © 2026 State-Wide MLS, Inc. All rights reserved.
Ask me questions while you tour the home.