
Amy Kirsch
Leading Edge Real Estate
(857) 240-2151
66 Total Sales
1 in Havenville
$785,000 Price
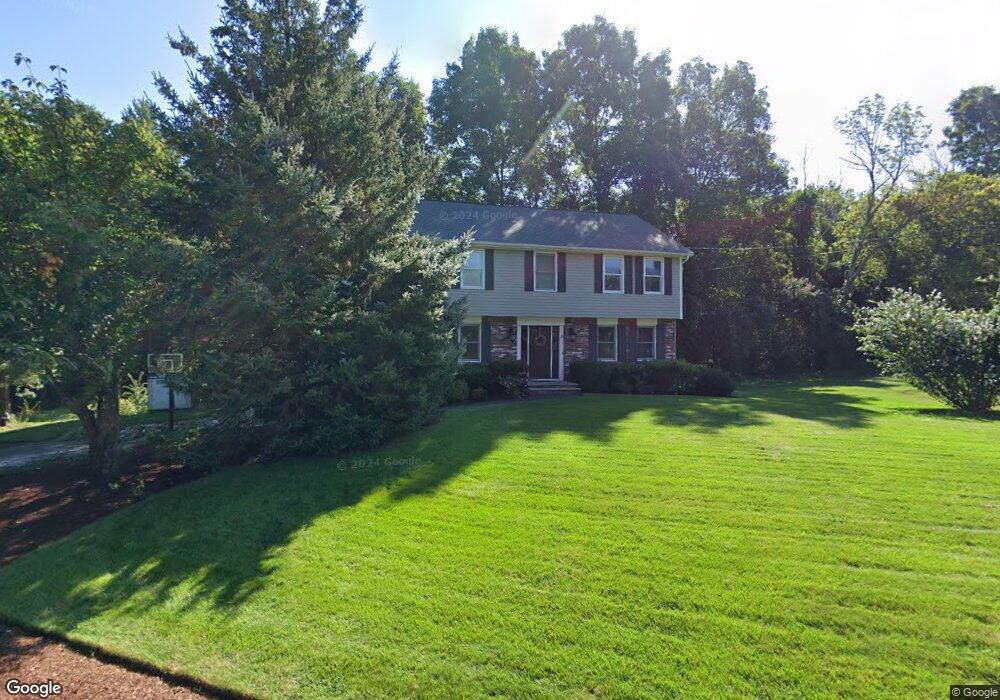
Estimated Value: $983,000 - $1,229,000
This home is located at 10 Mccarthy Dr, Burlington, MA 01803 and is currently estimated at $1,103,602, approximately $427 per square foot. 10 Mccarthy Dr is a home located in Middlesex County with nearby schools including Burlington High School, Francis Wyman Elementary School, and Marshall Simonds Middle School.
We collect this data history from publicly available records. To have your information removed, we recommend requesting removal directly through your county’s website.
Amy Kirsch
Leading Edge Real Estate
(857) 240-2151
66 Total Sales
1 in Havenville
$785,000 Price
Mei Chet
Keller Williams Realty Boston Northwest
(857) 376-3587
63 Total Sales
1 in Havenville
$680,000 Price
Lester Savage
Berkshire Hathaway HomeServices Commonwealth Real Estate
(781) 404-3855
122 Total Sales
1 in Havenville
$1,095,000 Price
The Young Group
Leopold & McMasters Realty
(339) 333-8140
77 Total Sales
1 in Havenville
$1,675,000 Price
Melanie Norcross
Keller Williams Gateway Realty/Salem
(855) 413-5218
176 Total Sales
1 in Havenville
$730,000 Price
Andrew Weiner
RE/MAX Realty Experts
(978) 736-4860
3 Total Sales
1 in Havenville
$809,999 Price
We collect this data history from publicly available records. To have your information removed, we recommend requesting removal directly through your county’s website.
| Date | Buyer | Sale Price | Title Company |
|---|---|---|---|
| $515,000 | -- | ||
| Hwang Eddie L | $320,000 | -- |
We collect this data history from publicly available records. To have your information removed, we recommend requesting removal directly through your county’s website.
| Date | Status | Borrower | Loan Amount |
|---|---|---|---|
| Open | $500,000 | ||
| Closed | Tedesco Christopher M | $330,000 | |
| Closed | Tedesco Christopher M | $140,000 | |
| Closed | Tedesco Christopher | $255,000 | |
| Closed | Tedesco Christopher | $259,000 | |
| Closed | Tedesco Christopher | $267,000 | |
| Closed | Tedesco Christopher | $275,000 | |
| Closed | Tedesco Christopher | $278,000 | |
| Closed | Tedesco Christopher | $280,500 | |
| Closed | Tedesco Christopher M | $100,000 | |
| Closed | Tedesco Christopher | $284,500 | |
| Closed | Tedesco Christopher | $100,000 | |
| Closed | Hwang Eddie L | $194,600 |
Ask me questions while you tour the home.