
Seller's Agent in 2025
Jennelle Zonnevylle
Empire Realty Group
(607) 368-4535
139 Total Sales
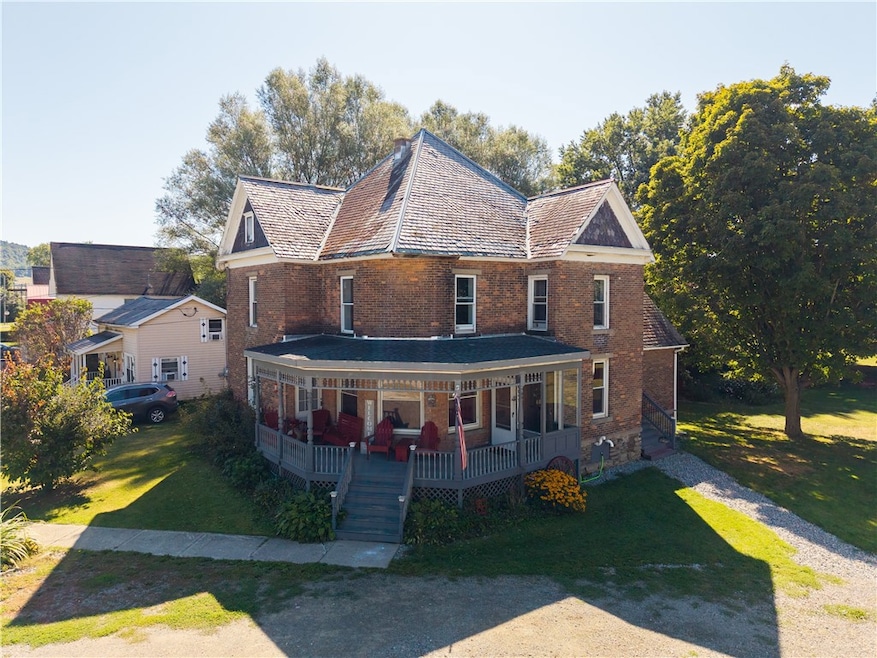

Estimated Value: $146,955 - $168,000
Discover this 4-bedroom, 2-bath beautiful brick home set on a generous 0.68-acre lot. Many of the big-ticket updates have already been taken care of, including spray foam insulation, a new furnace and central air system (1.5 years old), all new ductwork, updated septic piping, glass block windows in the basement, and a hot water heater just 5 years old. The detached 2-car garage (24x20) offers 100-amp service, updated electric, LED lighting, and a roof that’s only 3 years old. A spacious 16x22 shed with a concrete floor adds even more storage or workshop options. With a welcoming covered porch and plenty of outdoor space, this home is the perfect opportunity to bring your vision to life while enjoying peace of mind knowing crucial updates are already done.
Last Agent to Sell the Property
Listing by Empire Realty Group License #10401348615 Listed on: 09/03/2025
Last Buyer's Agent
Listing by Empire Realty Group License #10401348615 Listed on: 09/03/2025
We collect this data history from publicly available records. To have your information removed, we recommend requesting removal directly through your county’s website.
We collect this data history from publicly available records. To have your information removed, we recommend requesting removal directly through your county’s website.
| Date | Buyer | Sale Price | Title Company |
|---|---|---|---|
| $155,000 | -- | ||
| Gay Lannie | $50,000 | -- | |
| Usa | $56,820 | -- | |
| Banach Chelsea | $126,000 | Vincent Welch | |
| Lester Richard | $49,500 | William B Joint |
We collect this data history from publicly available records. To have your information removed, we recommend requesting removal directly through your county’s website.
| Date | Status | Borrower | Loan Amount |
|---|---|---|---|
| Previous Owner | $67,500 | ||
| Previous Owner | Gay Lannie J | $53,100 |
We collect this data history from publicly available records. To have your information removed, we recommend requesting removal directly through your county’s website.
| Date | Event | Price | List to Sale | Price per Sq Ft | Prior Sale |
|---|---|---|---|---|---|
| 11/08/2025 11/08/25 | Sold | $155,000 | -6.0% | $61 / Sq Ft | |
| 10/06/2025 10/06/25 | Pending | -- | -- | -- | |
| 09/03/2025 09/03/25 | For Sale | $164,900 | +229.8% | $65 / Sq Ft | |
| 04/04/2019 04/04/19 | Sold | $50,000 | -13.0% | $20 / Sq Ft | View Prior Sale |
| 03/05/2019 03/05/19 | Pending | -- | -- | -- | |
| 10/26/2018 10/26/18 | For Sale | $57,500 | -- | $23 / Sq Ft |
We collect this data history from publicly available records. To have your information removed, we recommend requesting removal directly through your county’s website.
| Year | Tax Paid | Tax Assessment Tax Assessment Total Assessment is a certain percentage of the fair market value that is determined by local assessors to be the total taxable value of land and additions on the property. | Land | Improvement |
|---|---|---|---|---|
| 2025 | $3,301 | $108,100 | $17,600 | $90,500 |
| 2024 | $3,287 | $108,100 | $17,600 | $90,500 |
| 2023 | $3,066 | $75,000 | $11,400 | $63,600 |
| 2022 | $2,825 | $75,000 | $11,400 | $63,600 |
| 2021 | $2,813 | $75,000 | $11,400 | $63,600 |
| 2020 | $2,874 | $75,000 | $11,400 | $63,600 |
| 2019 | $4,927 | $75,000 | $11,400 | $63,600 |
| 2018 | $4,927 | $126,000 | $11,400 | $114,600 |
| 2017 | $5,707 | $126,000 | $11,400 | $114,600 |
| 2016 | $5,163 | $126,000 | $11,400 | $114,600 |
| 2015 | -- | $122,100 | $8,500 | $113,600 |
| 2014 | -- | $122,100 | $8,500 | $113,600 |
Seller's Agent in 2025
Jennelle Zonnevylle
Empire Realty Group
(607) 368-4535
139 Total Sales
FG
Seller's Agent in 2019
Faye Guild-Nash
Howard Hanna Corning
Source: Upstate New York Real Estate Information Services (UNYREIS)
MLS Number: R1635292
APN: 462201-113-012-0001-001-000
Disclaimer: Certain information contained herein is derived from information provided by parties other than Homes.com. All information provided is deemed reliable, but is not guaranteed to be accurate and should be independently verified.
The data relating to real estate on this web site comes in part from the Internet Data Exchange (IDX) Program of the CNYIS, UNYREIS and WNYREIS. Real estate listings held by firms other than Homes.com, LLC are marked with the IDX logo and include the Listing Broker’s Firm Name.
Disclaimer: All information deemed reliable but not guaranteed and should be independently verified. All properties
are subject to prior sale, change or withdrawal. Neither the listing broker(s) nor Homes.com, LLC shall be responsible for any typographical errors, misinformation, misprints, and shall be held totally harmless.
© 2026 CNYIS, UNYREIS, WNYREIS. All rights reserved.
Ask me questions while you tour the home.