
Edward Smires
SMIRES & ASSOCIATES
(267) 754-9217
130 Total Sales
1 in West Windsor
$585,000 Price

Estimated Value: $902,000 - $947,000
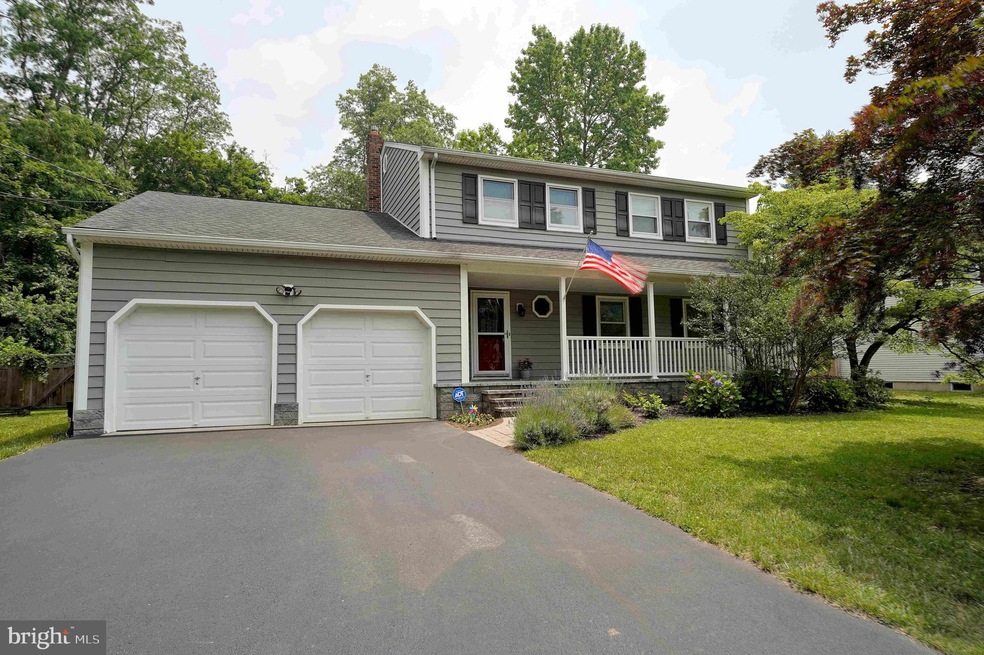
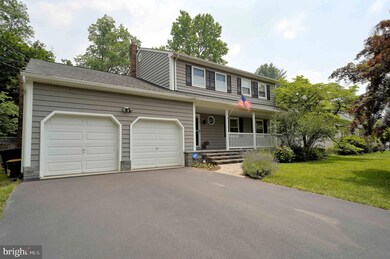
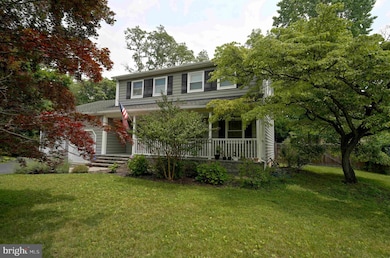
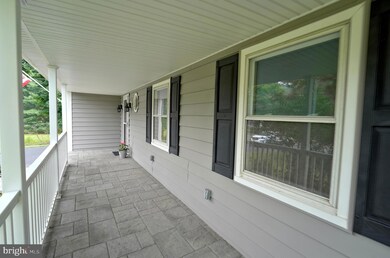
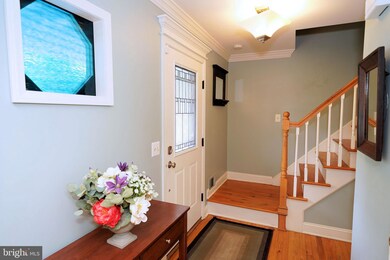
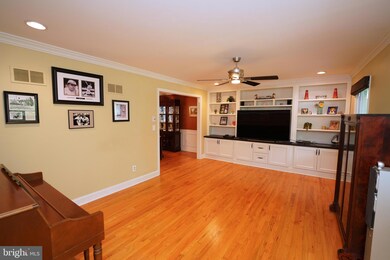
Welcome to this meticulously maintained, two-story Colonial home in desirable Princeton Junction. With 4 bedrooms and 2 1/2 baths, this residence offers a blend of comfort and style. Step into the wonderful kitchen featuring quartz countertops, a spacious granite sink and lovely cabinets. The family room boasts a charming brick fireplace with a decorative mantel and built-in bookcases, while the living room offers additional built-in bookshelves with drawers and cabinets. Crown molding and oak flooring add a touch of grace throughout. Step into the spectacular sunroom off the kitchen, overlooking a fenced backyard with a captivating pool, deck, and mature trees. It's the perfect setting for both large gatherings and private relaxation. All bedrooms feature oak hardwood flooring and ample closet space. Recessed lighting graces the kitchen, living room, dining room, family room, and sunroom, while ceiling fans enhance comfort in every bedroom and living space. Partially finished basement primarily used as a media room. Find additional storage above the two-car garage and in the attic. Convenience is at your doorstep with quick access to Princeton Junction Train Station, just 1.2 miles away, and an outstanding school system in the West Windsor/Plainsboro district. Enjoy the nearby Grover’s Mill Pond and Van Nest Park, or explore the vibrant downtown Princeton, offering a variety of dining, shopping, and entertainment options. Mercer County Park, a golf course, and scenic walking trails are just minutes away, ensuring an active and fulfilling lifestyle. Discover the perfect harmony of comfort, convenience, and natural beauty in this inviting Princeton Junction home.
Last Agent to Sell the Property
(609) 951-8600 robertbrechka@remax.net RE/MAX Preferred Professional-Hillsborough Listed on: 06/30/2023
Last Buyer's Agent
(609) 883-4161 david@depaola.com David DePaola and Company Real Estate License #1756855
We collect this data history from publicly available records. To have your information removed, we recommend requesting removal directly through your county’s website.
Edward Smires
SMIRES & ASSOCIATES
(267) 754-9217
130 Total Sales
1 in West Windsor
$585,000 Price
Vaishali Senjalia
BHHS Fox & Roach - Princeton
(848) 281-0897
45 Total Sales
6 in West Windsor
$675K - $1.2M Price Range
Cynthia Fowlkes
RE/MAX INSTYLE
(908) 923-3187
126 Total Sales
1 in West Windsor
$1,033,000 Price
Gilbert Cheeseman
Coldwell Banker Residential Brokerage-Princeton Jct
(267) 859-2496
64 Total Sales
1 in West Windsor
$805,000 Price
Linda Corbalis-Mcquown
Hutchinson Homes Real Estate
(877) 679-3950
15 Total Sales
3 in West Windsor
$675,000 Price Range
Marina Shikman
Coldwell Banker Residential Brokerage-Princeton Jct
(848) 279-8653
69 Total Sales
12 in West Windsor
$565K - $1.2M Price Range
We collect this data history from publicly available records. To have your information removed, we recommend requesting removal directly through your county’s website.
| Date | Buyer | Sale Price | Title Company |
|---|---|---|---|
| $795,000 | Empire Title & Abstract | ||
| Perla Peter P | -- | Max Title Agency | |
| Perla Peter | $320,000 | -- |
We collect this data history from publicly available records. To have your information removed, we recommend requesting removal directly through your county’s website.
| Date | Status | Borrower | Loan Amount |
|---|---|---|---|
| Open | $636,000 |
We collect this data history from publicly available records. To have your information removed, we recommend requesting removal directly through your county’s website.
| Date | Event | Price | List to Sale | Price per Sq Ft |
|---|---|---|---|---|
| 08/18/2023 08/18/23 | Sold | $795,000 | +3.3% | $367 / Sq Ft |
| 06/30/2023 06/30/23 | For Sale | $769,900 | -- | $356 / Sq Ft |
We collect this data history from publicly available records. To have your information removed, we recommend requesting removal directly through your county’s website.
| Year | Tax Paid | Tax Assessment Tax Assessment Total Assessment is a certain percentage of the fair market value that is determined by local assessors to be the total taxable value of land and additions on the property. | Land | Improvement |
|---|---|---|---|---|
| 2026 | $16,025 | $506,800 | $235,600 | $271,200 |
| 2025 | $16,025 | $506,800 | $235,600 | $271,200 |
| 2024 | $14,885 | $506,800 | $235,600 | $271,200 |
| 2023 | $14,885 | $506,800 | $235,600 | $271,200 |
| 2022 | $14,596 | $506,800 | $235,600 | $271,200 |
| 2021 | $14,474 | $506,800 | $235,600 | $271,200 |
| 2020 | $14,211 | $506,800 | $235,600 | $271,200 |
| 2019 | $14,049 | $506,800 | $235,600 | $271,200 |
| 2018 | $13,917 | $506,800 | $235,600 | $271,200 |
| 2017 | $13,628 | $506,800 | $235,600 | $271,200 |
| 2016 | $13,334 | $506,800 | $235,600 | $271,200 |
| 2015 | $13,025 | $506,800 | $235,600 | $271,200 |
| 2014 | $12,873 | $506,800 | $235,600 | $271,200 |
Seller's Agent in 2023
John Scott Petrozzini
RE/MAX
(201) 838-7498
42 Total Sales
Buyer's Agent in 2023
Nicholas Lamson
David DePaola and Company Real Estate
(609) 209-8426
60 Total Sales
Source: Bright MLS
MLS Number: NJME2031672
APN: 13-00014-0000-00016
Disclaimer: Certain information contained herein is derived from information provided by parties other than Homes.com. All information provided is deemed reliable, but is not guaranteed to be accurate and should be independently verified.
The data relating to real estate for sale on this website appears in part through the BRIGHT Internet Data Exchange program, a voluntary cooperative exchange of property listing data between licensed real estate brokerage firms, and is provided by BRIGHT through a licensing agreement.
Listing information is from various brokers who participate in the Bright MLS IDX program and not all listings may be visible on the site.
The property information being provided on or through the website is for the personal, non-commercial use of consumers and such information may not be used for any purpose other than to identify prospective properties consumers may be interested in purchasing.
Some properties which appear for sale on the website may no longer be available because they are for instance, under contract, sold or are no longer being offered for sale.
Property information displayed is deemed reliable but is not guaranteed.
Copyright 2026 Bright MLS, Inc.
Ask me questions while you tour the home.