
Karmen Thornton
Atlanta Communities
(888) 311-0528
73 Total Sales
2 in Sharpsburg
$115,000 Price Range
Estimated Value: $484,000 - $538,726
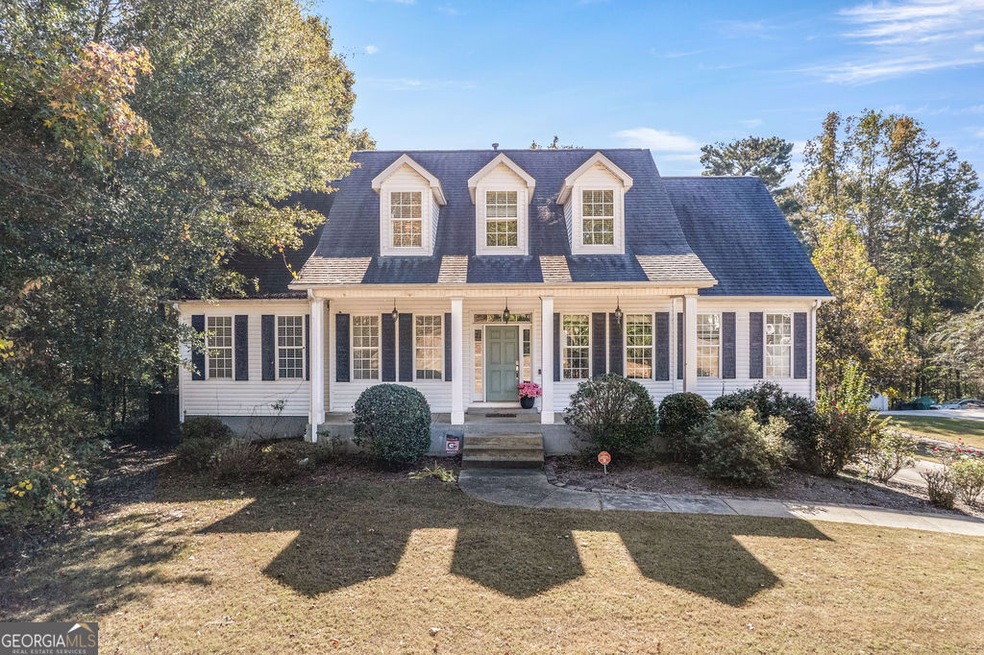
Welcome to this spacious and beautiful 6-bedroom, 2.5-bath home with a partially finished full bath in the basement. It is located in the highly sought-after Top-Ranked Northgate High School District. Offering easy access to I-85 for a quick commute to Atlanta, this home is perfect for families seeking space, convenience, and community amenities. Step inside to find a bright, inviting layout with hardwood floors throughout the kitchen, family room, living room, dining room, master bedroom, hallways, and basement. Beautiful architectural details throughout. The kitchen features quartz countertops, stainless steel appliances, and lots of natural light creating a warm and elegant space for gathering. The main-level master suite includes three walk-in closets-two smaller closets and one spacious one-plus a tray ceiling for added charm. Also on the main floor is a huge bedroom sits over the garage or it could be used as another bonus room and the spacious walk-in closet used as an office or craft room. This home can easily accommodate large or multigenerational living. There are multiple distinct living rooms, giving everyone plenty of space to spread out. The finished basement offers even more possibilities-featuring two living areas, a large pantry area and separate storage areas, a room perfect for an office or hobby space, rough-in plumbing for a bar, and its own storm shelter. The basement also includes hardwood floors, access to the backyard and a partially finished full bath. Enjoy outdoor living on the front porch or the large screened-in back porch, which overlooks the private, fenced cul-de-sac lot. New steps lead from the screened porch to the backyard. Located in a fantastic neighborhood with amenities for active families, you'll have access to a pool, tennis courts, basketball, and walking trails. If you're looking for SPACE, versatility, and a wonderful community-this home is perfect for you!
Last Agent to Sell the Property
eXp Realty License #370524 Listed on: 11/21/2025
We collect this data history from publicly available records. To have your information removed, we recommend requesting removal directly through your county’s website.
Karmen Thornton
Atlanta Communities
(888) 311-0528
73 Total Sales
2 in Sharpsburg
$115,000 Price Range
Glenys Lopez Bergeron
Southern Classic Realtors
(888) 612-3616
35 Total Sales
3 in Sharpsburg
$115K - $410K Price Range
Patty Uzar
CENTURY 21 ALLPOINTS REALTY
(470) 400-2702
11 Total Sales
2 in Sharpsburg
$775,000 Price Range
Makayla McCowen
Keller Williams Realty Augusta Partners
(762) 214-4182
100 Total Sales
1 in Sharpsburg
$690,000 Price
Kay McInroe
BHHS Georgia Properties
(888) 614-6173
96 Total Sales
3 in Sharpsburg
$200K - $475K Price Range
Tyler Weant
Keller Williams Chattahoochee
(844) 436-1359
20 Total Sales
1 in Sharpsburg
$549,900 Price
We collect this data history from publicly available records. To have your information removed, we recommend requesting removal directly through your county’s website.
| Date | Buyer | Sale Price | Title Company |
|---|---|---|---|
| $480,000 | -- | ||
| Hatlee Herbert W | $280,000 | -- | |
| Page Matt M | $225,100 | -- | |
| Page Andrew M | $225,100 | -- | |
| Bank Of America Na | -- | -- | |
| Secretary Of Housing And Urban | -- | -- | |
| Panter Kelly P | $266,000 | -- | |
| Rockport Inc | $341,100 | -- | |
| Cannon Gate Associat | -- | -- |
We collect this data history from publicly available records. To have your information removed, we recommend requesting removal directly through your county’s website.
| Date | Status | Borrower | Loan Amount |
|---|---|---|---|
| Open | $384,000 | ||
| Previous Owner | Hatlee Herbert W | $252,000 | |
| Previous Owner | Page Andrew M | $224,999 |
We collect this data history from publicly available records. To have your information removed, we recommend requesting removal directly through your county’s website.
| Date | Event | Price | List to Sale | Price per Sq Ft | Prior Sale |
|---|---|---|---|---|---|
| 04/28/2026 04/28/26 | Sold | $480,000 | -5.9% | $92 / Sq Ft | |
| 02/05/2026 02/05/26 | Price Changed | $509,900 | -1.9% | $97 / Sq Ft | |
| 01/08/2026 01/08/26 | For Sale | $520,000 | 0.0% | $99 / Sq Ft | |
| 12/29/2025 12/29/25 | Pending | -- | -- | -- | |
| 11/21/2025 11/21/25 | For Sale | $520,000 | +85.7% | $99 / Sq Ft | |
| 02/09/2016 02/09/16 | Sold | $280,000 | -- | $83 / Sq Ft | View Prior Sale |
We collect this data history from publicly available records. To have your information removed, we recommend requesting removal directly through your county’s website.
| Year | Tax Paid | Tax Assessment Tax Assessment Total Assessment is a certain percentage of the fair market value that is determined by local assessors to be the total taxable value of land and additions on the property. | Land | Improvement |
|---|---|---|---|---|
| 2025 | $5,417 | $236,765 | $30,000 | $206,765 |
| 2024 | $5,219 | $229,421 | $30,000 | $199,421 |
| 2023 | $5,219 | $205,026 | $22,000 | $183,026 |
| 2022 | $4,673 | $194,390 | $22,000 | $172,390 |
| 2021 | $4,155 | $162,492 | $22,000 | $140,492 |
| 2020 | $4,181 | $162,492 | $22,000 | $140,492 |
| 2019 | $3,414 | $121,454 | $12,000 | $109,454 |
| 2018 | $3,421 | $121,454 | $12,000 | $109,454 |
| 2017 | $3,143 | $112,835 | $12,000 | $100,835 |
| 2016 | $3,268 | $112,835 | $12,000 | $100,835 |
| 2015 | $2,918 | $102,493 | $12,000 | $90,493 |
| 2014 | $2,785 | $100,493 | $10,000 | $90,493 |
Seller's Agent in 2026
Elizabeth Straessle
eXp Realty
(843) 441-9951
17 Total Sales
SF
Buyer's Agent in 2026
Scott French
eXp Realty
(888) 959-9461
2 Total Sales
Seller's Agent in 2016
Jackie Campbell
RE/MAX
(678) 416-2326
149 Total Sales
Seller Co-Listing Agent in 2016
Dan Campbell
RE/MAX
(678) 416-2325
11 Total Sales
MB
Buyer's Agent in 2016
Melinda Blanks
BHHS Georgia Properties
(770) 361-5238
79 Total Sales
FN
Seller's Agent in 2013
Frank Nelson
RE/MAX
Source: Georgia MLS
MLS Number: 10646132
APN: 131-6108-116
Disclaimer: Certain information contained herein is derived from information provided by parties other than Homes.com. All information provided is deemed reliable, but is not guaranteed to be accurate and should be independently verified.
The data relating to real estate for sale on this web site comes in part from the Broker Reciprocity Program of Georgia MLS. Real estate listings held by brokerage firms other than Redfin are marked with the Broker Reciprocity logo and detailed information about them includes the name of the listing brokers. Information deemed reliable but not guaranteed. Copyright 2026 Georgia MLS. All rights reserved.
Ask me questions while you tour the home.