
Minka vanBeuzekom
Coldwell Banker Realty - Cambridge
(617) 657-2667
55 Total Sales
2 in East Cambridge
$925K - $1.2M Price Range

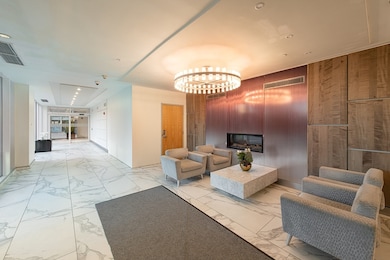
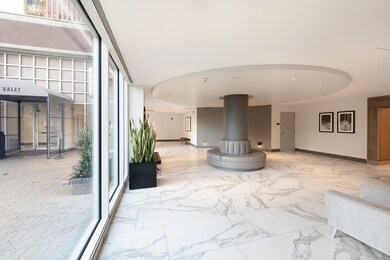
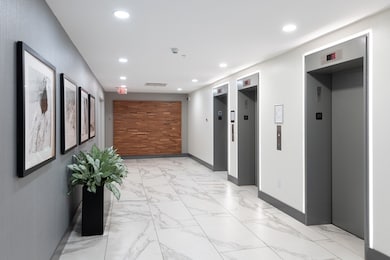
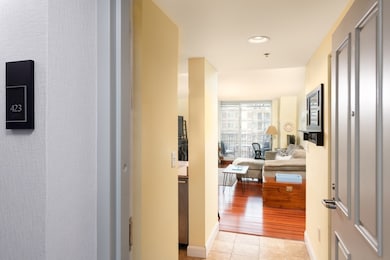
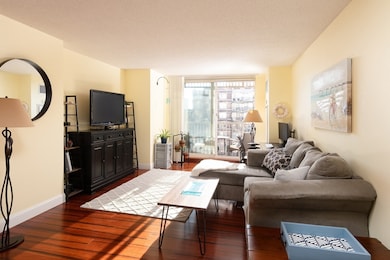
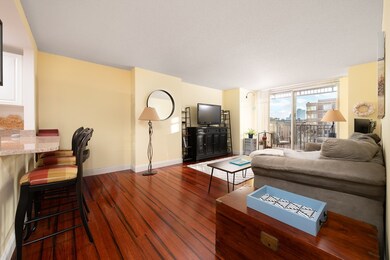
South facing spacious one bedroom plus study at the amazing Regatta! Rare floor plan features an open layout and separate study. Sunlight floods the unit pouring in from the double balcony into the living room and bedroom, both overlooking the park area with city views of Boston. The fully applianced updated kitchen opens to the living room, perfect for entertaining. A separate study makes working from home a breeze. Washer and dryer in unit along with Central AC. One valet parking space is included. This luxury building features a 24 hour friendly concierge staff, indoor heated pool and hot tub, 2 fitness rooms, movie theater, party room, huge bike room, dry cleaning drop off/pick up, shuttle service and the common areas have all been recently renovated. Pet friendly! Easy access to the new Cambridge Crossing, Kendall Square, I-93, Storrow Drive, Mass General Hospital, MIT, Green Line T, Galleria Mall, North Point Park and so much more!
Minka vanBeuzekom
Coldwell Banker Realty - Cambridge
(617) 657-2667
55 Total Sales
2 in East Cambridge
$925K - $1.2M Price Range
Kristen Ruggiero
RE/MAX Platinum
(781) 563-8942
183 Total Sales
1 in East Cambridge
$575,000 Price
Mary Kelly
Century 21 Property Central Inc.
(339) 229-6334
89 Total Sales
2 in East Cambridge
$715K - $735K Price Range
Alina Wang
Coldwell Banker Realty - Lexington
(774) 458-7979
253 Total Sales
2 in East Cambridge
$580K - $1.2M Price Range
Robb Cohen Team
Engel & Volkers Boston
(781) 622-9049
26 Total Sales
2 in East Cambridge
$645K - $2.2M Price Range
Wenjun Cao
Engel & Volkers Boston
(781) 488-6994
25 Total Sales
1 in East Cambridge
$630,000 Price
We collect this data history from publicly available records. To have your information removed, we recommend requesting removal directly through your county’s website.
| Date | Event | Price | List to Sale | Price per Sq Ft |
|---|---|---|---|---|
| 05/23/2025 05/23/25 | Sold | $705,000 | -2.8% | $869 / Sq Ft |
| 04/11/2025 04/11/25 | Pending | -- | -- | -- |
| 03/12/2025 03/12/25 | Price Changed | $725,000 | -2.0% | $894 / Sq Ft |
| 01/25/2025 01/25/25 | Price Changed | $740,000 | -0.7% | $912 / Sq Ft |
| 11/28/2024 11/28/24 | For Sale | $745,000 | -- | $919 / Sq Ft |
Seller's Agent in 2025
Lisa Merriman Barth
Barth Real Estate
(617) 304-1082
1 in this area
24 Total Sales
Buyer's Agent in 2025
Sue Kim
Keller Williams Realty Boston Northwest
(617) 312-8530
3 in this area
59 Total Sales
Source: MLS Property Information Network (MLS PIN)
MLS Number: 73316101
Disclaimer: Certain information contained herein is derived from information provided by parties other than Homes.com. All information provided is deemed reliable, but is not guaranteed to be accurate and should be independently verified.
The property listing data and information, or the Images, set forth herein were provided to MLS Property Information Network, Inc. from third party sources, including sellers, lessors and public records, and were compiled by MLS Property Information Network, Inc. The property listing data and information, and the Images, are for the personal, non-commercial use of consumers having a good faith interest in purchasing or leasing listed properties of the type displayed to them and may not be used for any purpose other than to identify prospective properties which such consumers may have a good faith interest in purchasing or leasing. MLS Property Information Network, Inc. and its subscribers disclaim any and all representations and warranties as to the accuracy of the property listing data and information, or as to the accuracy of any of the Images, set forth herein.
Ask me questions while you tour the home.