NOT LISTED FOR SALE

10 Mystery Path Unit 6 Cloudcroft, NM 88317

3 Beds
2 Baths
1,431 Sq Ft
10,803 Sq Ft Lot

Sale Details

Date Sold: October 1, 2024

11 Days on Market

Highlights

  • Wood Burning Stove
  • Vaulted Ceiling
  • Granite Countertops
  • Cloudcroft Elementary School Rated A
  • Loft
  • Eat-In Kitchen

About This Home

As of October 2024

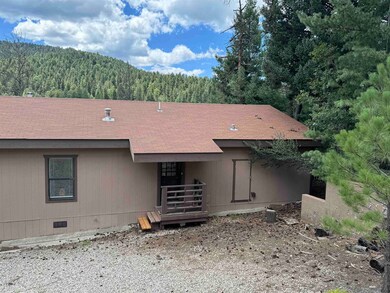
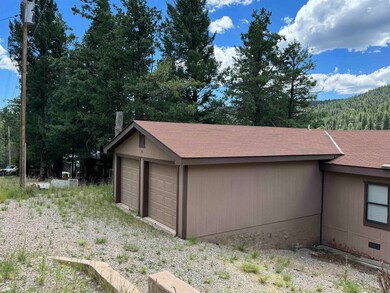
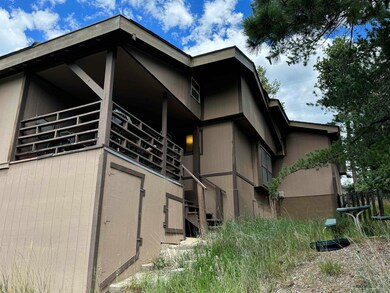
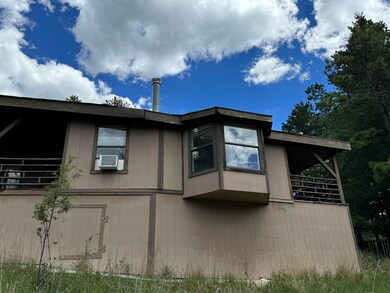
Updated open concept 3 bedroom/2 bathroom singlewide on a permanent foundation with an add on living room. Kitchen has granite counter tops and new stainless steal appliances. New flooring in the kitchen and dining. There is an additional 10 boxes of flooring to finish the living room or bedrooms. This cabin has been well maintained. There's a 2 car attached garage. The cabin also has two decks with views of the meadow across the street. Enjoy watching the elk and deer walking through the property

Last Agent to Sell the Property

CHRISTINE BARRY

Aspen Trails Realty License #REC-2022-0357 Listed on: 08/21/2024

Last Buyer's Agent

NICOLE ARCHIBEQUE-HARRELL

Aspen Trails Realty License #50805

Property Details

Home Type

  • Mobile/Manufactured

Year Built

  • Built in 1986

Lot Details

  • 10,803 Sq Ft Lot
  • Grass Covered Lot

Home Design

  • Shingle Roof
  • Wood Siding

Interior Spaces

  • 1,431 Sq Ft Home
  • 1-Story Property
  • Vaulted Ceiling
  • Ceiling Fan
  • Wood Burning Stove
  • Loft

Kitchen

  • Eat-In Kitchen
  • Self-Cleaning Oven
  • Microwave
  • Dishwasher
  • Granite Countertops

Bedrooms and Bathrooms

  • 3 Bedrooms
  • 2 Bathrooms

Parking

  • 2 Car Attached Garage
  • Garage Door Opener

Utilities

  • Forced Air Heating System
  • Heating System Uses Wood
  • Heating System Powered By Owned Propane
  • Water Softener
  • Septic System

Additional Features

  • Covered Deck
  • Single Wide

Community Details

  • Twin Forks Ranch Estates Subdivision

Listing and Financial Details

  • Assessor Parcel Number R039583

Property Details

Home Type

Mobile/Manufactured

Year Built

Built in 1986

Lot Details

10,803 Sq Ft Lot

Listing Details

  • OFFICELIST_ADDRESS: 10 Mystery Path
  • OFFICELIST_ADDRESS2: Cloudcroft
  • Directions: From Cloudcroft head east on 82 for 7.6 miles turn left onto 16 Springs Canyon Rd first left on Dam Rd Left onto Mystery path house is on the left.
  • Exterior Construction: WOOD SIDING
  • Legal Block: 1
  • Legal Lot: 5
  • Price per Sq Ft: 167.02
  • Assessed Sq Ft: 1431
  • Unit Levels: One Story
  • Mobile Home Type: Singlewide
  • Main Above Bsmt Htd Sq Ft Rng: 1401-1600
  • OFFICELIST_STATE: NM
  • FILLSUBDIVISION: Twin Forks Ranch Estates
  • Special Features: None
  • Property Sub Type: MobileManufactured
  • Stories: 1
  • Year Built: 1986

Interior Features

  • Appliances Included: CEILING FAN, DISHWASHER, GARAGE DR OPNR, MICROWAVE, REFRIGERATOR, WATER HTR,GAS, WATER SOFTENER, OVEN SELF-CLEANING
  • Lower Floor 1 Half Bathrooms: 2
  • Lower Floor 1 Bedrooms: 3
  • INTERIORAMENIT: WOOD STOVE, EAT IN KITCHEN, WNDO CVRNG,PRTL, CARPET, PARTIAL, VAULTED CEILING, Granite Countertops, Fireplace, wood burning, Flooring, Laminate
  • Other Rooms: Loft
  • Basement Type: MHO/MOD

Exterior Features

  • Number of Acres: 0.248
  • Fencing: FENCE, WD, FRT
  • PATIOSDECKS: DECK COVERED
  • ROOFTYP: PITCHED SHNGL

Garage/Parking

  • Carport: NONE
  • Garage Spaces: 2 ATTACHED

Utilities

  • Electricity Comments: Thanks Nikki!!
  • Heating: PROP. FRCD AIR, WOOD
  • Utilities: SEPTIC SYSTEM, WATER, ASSN, Propane Tank, Owned

Fee Information

  • Tax Class: RESIDENTIAL

Schools

  • Schools: CLOUDCROFT

Green Features

  • Green Landscaping: GRASS, REAR

Lot Info

  • Zoning: SINGLE FAMILY

Building Info

  • ApproxYrBuilt: 1986

Rental Info

  • Max Numof Occupants: VACANT

Tax Info

  • Tax Data Account Number: R039583
Create a Home Valuation Report for This Property
The Home Valuation Report is an in-depth analysis detailing your home's value as well as a comparison with similar homes in the area

Property History

We collect this data history from publicly available records. To have your information removed, we recommend requesting removal directly through your county’s website.

Date Event Price List to Sale Price per Sq Ft
10/01/2024 10/01/24 Sold -- -- --
09/01/2024 09/01/24 Pending -- -- --
08/21/2024 08/21/24 For Sale $259,000 -- $181 / Sq Ft
Source: Otero County Association of REALTORS®

Agents Affiliated with this Home

  • Section Image
See All Agents

Map

Source: Otero County Association of REALTORS®

MLS Number: 169835

Your Personal Tour Guide

Ask me questions while you tour the home.