
Olga Smith
Responds Quickly
IMPERIAL PROPERTY GROUP LLC
(941) 260-2523
190 Total Sales
1 in Palmer Point
$9,250,000 Price

Estimated Value: $2,304,333
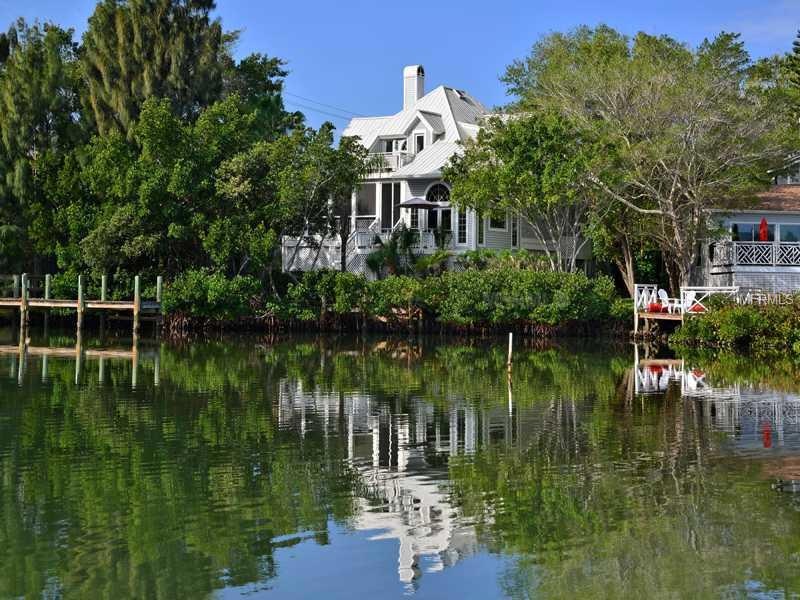
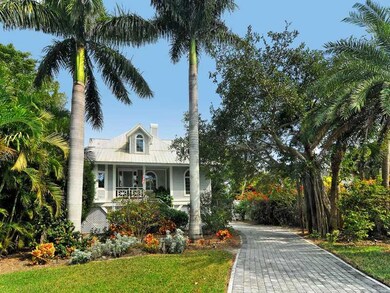
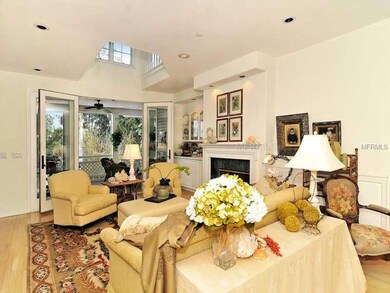
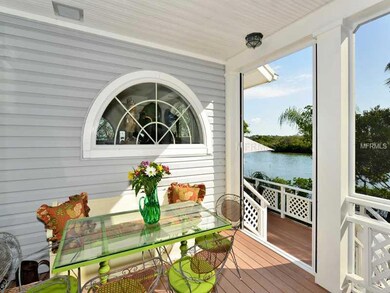
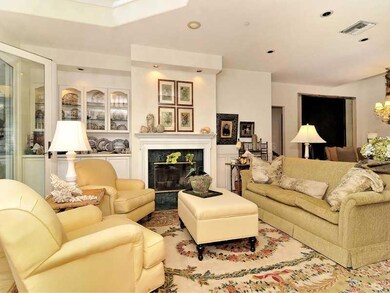
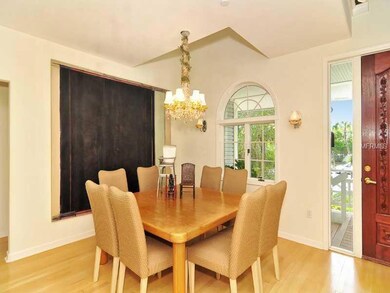
Just steps to your private beach access or steps to your private dock, this captivating Key West home offers thoughtful architecture, impeccable style and the unique beauty of Sarasota's most picturesque island setting, Casey Key. This hidden island withonly 800 homes is the chosen destination for many esteemed occupants. As you enter the home, natural light permeates the living space, taking advantage of the home's charming dormers. The living room's working traditional fireplace, surrounded by handsomemillwork, extends through French doors to a generous screened porch for year-round living. The beautiful, rich-toned kitchen with wood cabinets and granite counters serves as the hub of the main living space, both adjacent to the formal living space andoverlooking the dramatic family room with beautiful scenes of little Sarasota Bay beyond. Master bedroom and beautifully appointed master bathroom, powder room, and his and her offices complete the charming downstairs space. The upstairs nestles among thedormers providing interesting nooks for reading, exercising or playing, along with 2 enchanting bedrooms and 2 additional bathrooms. Upstairs deck provides guests their own outdoors space for relaxing and enjoying the beauty of island living. An elevatorservices the home, making it easily accessible floor plan for owners and guests alike. Rarely do all the elements of great living come together in one property.
Last Agent to Sell the Property
PREMIER SOTHEBY'S INTERNATIONAL REALTY Brokerage Phone: 941-364-4000 License #3039118 Listed on: 02/22/2013
We collect this data history from publicly available records. To have your information removed, we recommend requesting removal directly through your county’s website.
Olga Smith
IMPERIAL PROPERTY GROUP LLC
(941) 260-2523
190 Total Sales
1 in Palmer Point
$9,250,000 Price
Lisa Napolitano
DOUGLAS ELLIMAN
(941) 265-2937
61 Total Sales
4 in Palmer Point
$3.9M - $9.4M Price Range
Valerie Dall'acqua
PREMIER SOTHEBY'S INTERNATIONAL REALTY
(941) 207-5856
42 Total Sales
4 in Palmer Point
$3.9M - $9.4M Price Range
Charles Ruck
Potter Trinity
(239) 766-5426
73 Total Sales
2 in Palmer Point
$4M - $4.4M Price Range
Kelley Ann Ayers
AYERS AND ASSOCIATES REAL ESTATE
(941) 960-7859
86 Total Sales
2 in Palmer Point
$3.1M - $5.8M Price Range
Judie Berger
PREMIER SOTHEBY'S INTERNATIONAL REALTY
(941) 541-3893
156 Total Sales
1 in Palmer Point
$4,350,000 Price
We collect this data history from publicly available records. To have your information removed, we recommend requesting removal directly through your county’s website.
| Date | Buyer | Sale Price | Title Company |
|---|---|---|---|
| $1,350,000 | Attorney | ||
| $1,100,000 | -- |
We collect this data history from publicly available records. To have your information removed, we recommend requesting removal directly through your county’s website.
| Date | Status | Borrower | Loan Amount |
|---|---|---|---|
| Open | $1,000,000 |
We collect this data history from publicly available records. To have your information removed, we recommend requesting removal directly through your county’s website.
| Date | Event | Price | List to Sale | Price per Sq Ft |
|---|---|---|---|---|
| 07/19/2013 07/19/13 | Sold | $1,350,000 | -6.9% | $450 / Sq Ft |
| 06/07/2013 06/07/13 | Pending | -- | -- | -- |
| 03/26/2013 03/26/13 | For Sale | $1,450,000 | +7.4% | $484 / Sq Ft |
| 03/06/2013 03/06/13 | Off Market | $1,350,000 | -- | -- |
| 02/22/2013 02/22/13 | For Sale | $1,450,000 | -- | $484 / Sq Ft |
We collect this data history from publicly available records. To have your information removed, we recommend requesting removal directly through your county’s website.
| Year | Tax Paid | Tax Assessment Tax Assessment Total Assessment is a certain percentage of the fair market value that is determined by local assessors to be the total taxable value of land and additions on the property. | Land | Improvement |
|---|---|---|---|---|
| 2025 | $19,209 | $1,472,600 | $897,900 | $574,700 |
| 2024 | $19,919 | $1,631,200 | $1,052,400 | $578,800 |
| 2023 | $19,919 | $1,844,500 | $1,007,800 | $836,700 |
| 2022 | $17,882 | $1,607,000 | $865,700 | $741,300 |
| 2021 | $15,612 | $1,255,900 | $768,200 | $487,700 |
| 2020 | $14,439 | $1,127,900 | $609,400 | $518,500 |
| 2019 | $14,238 | $1,118,400 | $609,400 | $509,000 |
| 2018 | $13,776 | $1,080,500 | $585,400 | $495,100 |
| 2017 | $12,931 | $994,900 | $554,200 | $440,700 |
| 2016 | $14,479 | $1,096,200 | $650,600 | $445,600 |
| 2015 | $13,518 | $994,100 | $581,300 | $412,800 |
| 2014 | $12,428 | $828,655 | $0 | $0 |
Seller's Agent in 2013
Keith Whitfield
PREMIER SOTHEBY'S INTERNATIONAL REALTY
(941) 302-4256
9 Total Sales
Buyer's Agent in 2013
Gae Stewart-Dudley
RE/MAX
(941) 544-3775
53 Total Sales
Source: Stellar MLS
MLS Number: A3974011
APN: 0146-40-0001
Disclaimer: Certain information contained herein is derived from information provided by parties other than Homes.com. All information provided is deemed reliable, but is not guaranteed to be accurate and should be independently verified.
All data is obtained from various sources and may not have been verified by broker or MLS GRID. Supplied Open House Information is subject to change without notice. All information should be independently reviewed and verified for accuracy. Properties may or may not be listed by the office/agent presenting the information. Some IDX listings have been excluded from this website. IDX information is provided exclusively for personal, non-commercial use, and may not be used for any purpose other than to identify prospective properties consumers may be interested in purchasing. Information is deemed reliable but not guaranteed.
Listings courtesy of Stellar MLS as distributed by MLS GRID.
Based on information submitted to the MLS GRID
Listing Information presented by local MLS brokerage: Ten-X - (888)-952-6393
Ask me questions while you tour the home.