
Seller's Agent in 2019
Melissa Bernstein
Real Living at Home
(301) 908-4007
118 Total Sales

Estimated Value: $955,431
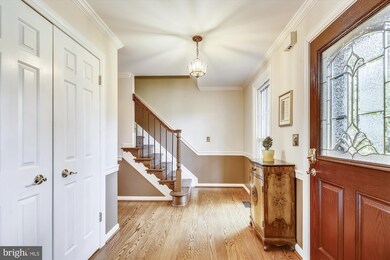
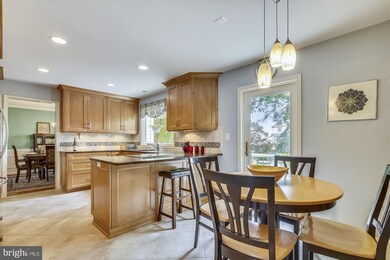
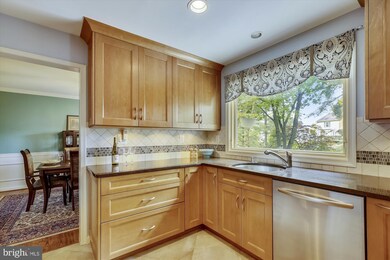
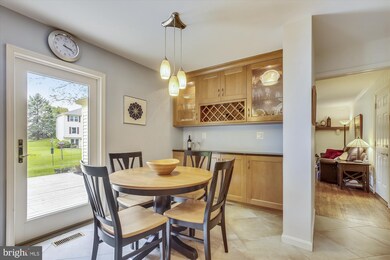
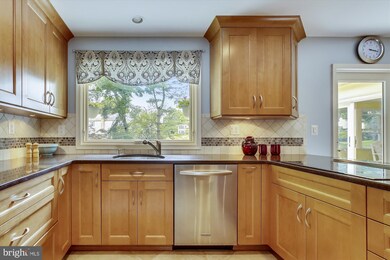
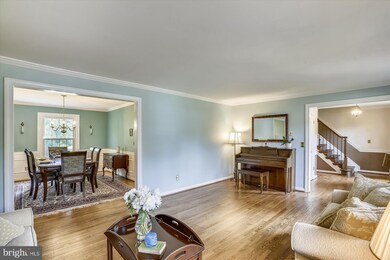
WELCOME HOME! 5 BEDROOM COMPLETELY UPGRADED HOME! This stunning brick colonial, located in the sought-after Potomac Chase Community, is a show stopper. Located on a cul-de-sac with a gorgeous four-season room and a large back deck overlooking the flat, private yard. As soon as you step into the foyer, you are captivated by the designer features of this home. It is freshly painted with neutral designer colors and has gleaming hardwood floors throughout the main level. Lots of windows allow natural light to shine throughout. The upgraded eat-in gourmet kitchen has quartz countertops, stainless appliances, a breakfast nook and sliders opening to the deck. Entertain your guests in the elegant formal dining room opening to the spacious living room. The upper level features an owner's suite with a spacious closet and an upgraded bathroom for all your pampering needs. There are four additional bedrooms upstairs and another beautifully upgraded bathroom. The lower level recreation room is perfect for gaming, moving watching or entertaining and includes a half bathroom, a beautiful and spacious laundry room and plenty of storage space. Outside you will find a large deck with beautiful views. The windows, HVAC and Hot Water Heater are all less than 10 years old! This home is truly a must see!
Last Agent to Sell the Property
(301) 652-0643 melissabernsteinhomes@gmail.com RLAH @properties Brokerage Phone: 3019214500 License #651724 Listed on: 05/15/2019
Home Type
Single Family
Year Built
1979
Lot Details
0.36 Acres
Parking
2
We collect this data history from publicly available records. To have your information removed, we recommend requesting removal directly through your county’s website.
| Date | Buyer | Sale Price | Title Company |
|---|---|---|---|
| $685,000 | Title Town Settlements Llc | ||
| M Scott D | $256,000 | -- |
We collect this data history from publicly available records. To have your information removed, we recommend requesting removal directly through your county’s website.
| Date | Status | Borrower | Loan Amount |
|---|---|---|---|
| Open | $570,827 | ||
| Previous Owner | Bradford Jeffrey W | $582,250 | |
| Previous Owner | Somers Scott D | $350,000 | |
| Previous Owner | Somers Scott D | $100,000 | |
| Previous Owner | Templeton Somers Karen M | $350,000 | |
| Previous Owner | Templeton Somers Karen M | $310,000 |
We collect this data history from publicly available records. To have your information removed, we recommend requesting removal directly through your county’s website.
| Date | Event | Price | List to Sale | Price per Sq Ft |
|---|---|---|---|---|
| 08/22/2019 08/22/19 | Sold | $685,000 | -2.0% | $216 / Sq Ft |
| 07/05/2019 07/05/19 | Pending | -- | -- | -- |
| 06/08/2019 06/08/19 | Price Changed | $699,000 | -2.2% | $220 / Sq Ft |
| 05/15/2019 05/15/19 | For Sale | $715,000 | +4.4% | $225 / Sq Ft |
| 05/15/2019 05/15/19 | Off Market | $685,000 | -- | -- |
We collect this data history from publicly available records. To have your information removed, we recommend requesting removal directly through your county’s website.
| Year | Tax Paid | Tax Assessment Tax Assessment Total Assessment is a certain percentage of the fair market value that is determined by local assessors to be the total taxable value of land and additions on the property. | Land | Improvement |
|---|---|---|---|---|
| 2026 | $8,849 | $839,833 | ||
| 2025 | $8,849 | $782,367 | ||
| 2024 | $8,792 | $724,900 | $238,900 | $486,000 |
| 2023 | $9,010 | $685,567 | $0 | $0 |
| 2022 | $6,847 | $646,233 | $0 | $0 |
| 2021 | $6,357 | $606,900 | $227,500 | $379,400 |
| 2020 | $6,260 | $600,233 | $0 | $0 |
| 2019 | $6,171 | $593,567 | $0 | $0 |
| 2018 | $3,359 | $586,900 | $227,500 | $359,400 |
| 2017 | $5,916 | $567,667 | $0 | $0 |
| 2016 | -- | $548,433 | $0 | $0 |
| 2015 | $5,899 | $529,200 | $0 | $0 |
| 2014 | $5,899 | $529,200 | $0 | $0 |
Seller's Agent in 2019
Melissa Bernstein
Real Living at Home
(301) 908-4007
118 Total Sales
Buyer's Agent in 2019
Hans Wydler
Compass
(301) 523-6313
166 Total Sales
Buyer Co-Listing Agent in 2019
Jan Brito
Compass
(301) 646-5774
137 Total Sales
Source: Bright MLS
MLS Number: MDMC655586
APN: 06-01783937
Disclaimer: Certain information contained herein is derived from information provided by parties other than Homes.com. All information provided is deemed reliable, but is not guaranteed to be accurate and should be independently verified.
The data relating to real estate for sale on this website appears in part through the BRIGHT Internet Data Exchange program, a voluntary cooperative exchange of property listing data between licensed real estate brokerage firms, and is provided by BRIGHT through a licensing agreement.
Listing information is from various brokers who participate in the Bright MLS IDX program and not all listings may be visible on the site.
The property information being provided on or through the website is for the personal, non-commercial use of consumers and such information may not be used for any purpose other than to identify prospective properties consumers may be interested in purchasing.
Some properties which appear for sale on the website may no longer be available because they are for instance, under contract, sold or are no longer being offered for sale.
Property information displayed is deemed reliable but is not guaranteed.
Copyright 2026 Bright MLS, Inc.
Ask me questions while you tour the home.