
Bob Airasian
Coldwell Banker Realty - Belmont
(857) 763-5757
130 Total Sales
2 in Bleachery
$730K - $855K Price Range
Estimated Value: $583,000 - $776,476
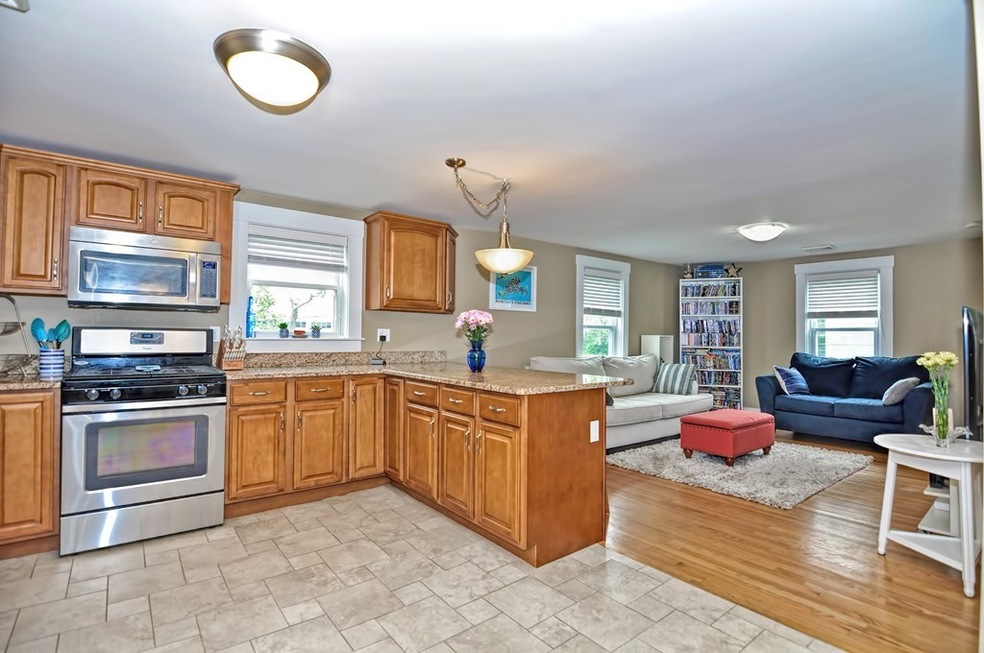
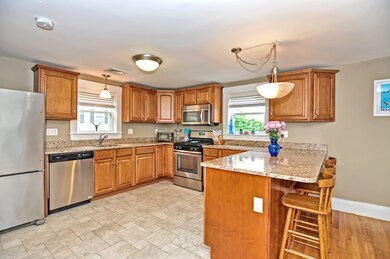
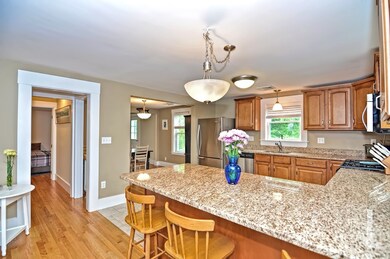
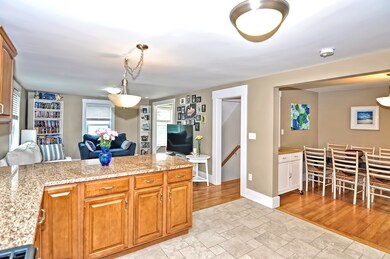
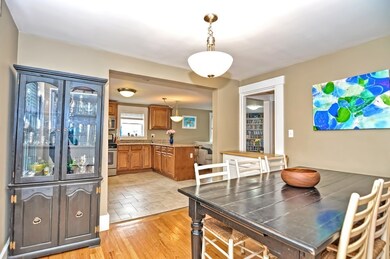
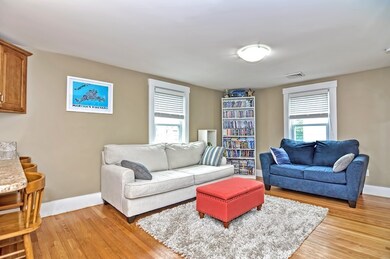
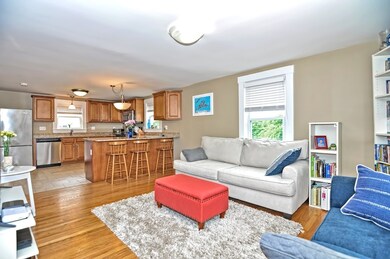
Your search ends here! Beautifully maintained Bi-level unit in a highly desirable Waltham location. Completely renovated in 2014 including all new systems, new roof, central air, and newer windows. On the first level you'll find an open floor plan perfectly laid out for your living convenience. Starting with the gourmet granite kitchen with a large island, SS appliances open to bright living and dining rooms. Hardwood floors throughout to the large master bedroom with an adjoining full bathroom. Perfectly sized laundry closet completes the first level. Upstairs are 2 large equally sized bedrooms with plenty of storage space, a 3/4 bath and utility closet consisting of your HW tank. 2 deeded off street parking spaces, common yard, and additional storage in basement. Extremely convenient location close to town center, popular Moody St, restaurants, shops, major routes, public transportation and the commuter rail! Don't miss out on this impeccable unit, schedule your viewing today!
We collect this data history from publicly available records. To have your information removed, we recommend requesting removal directly through your county’s website.
Bob Airasian
Coldwell Banker Realty - Belmont
(857) 763-5757
130 Total Sales
2 in Bleachery
$730K - $855K Price Range
Wei Wang
WW Real Estate LLC
(351) 666-8861
77 Total Sales
1 in Bleachery
$900,000 Price
Jucelia Oliveira
Delmaschio Group Realty
(781) 670-5516
61 Total Sales
1 in Bleachery
$915,000 Price
Alina Wang
Coldwell Banker Realty - Lexington
(774) 458-7979
254 Total Sales
1 in Bleachery
$1,300,000 Price
Firojkhan Pathan
Pathan Realty LLC
(689) 220-3847
25 Total Sales
1 in Bleachery
$720,000 Price
Lynda Wilkes
RE/MAX Innovative Properties
(351) 208-2569
70 Total Sales
1 in Bleachery
$774,004 Price
We collect this data history from publicly available records. To have your information removed, we recommend requesting removal directly through your county’s website.
| Date | Buyer | Sale Price | Title Company |
|---|---|---|---|
| $516,000 | -- | ||
| -- | -- | ||
| $376,000 | -- |
We collect this data history from publicly available records. To have your information removed, we recommend requesting removal directly through your county’s website.
| Date | Status | Borrower | Loan Amount |
|---|---|---|---|
| Open | $560,000 | ||
| Closed | $525,000 | ||
| Closed | $454,000 | ||
| Closed | $406,000 | ||
| Closed | $368,000 | ||
| Closed | $353,500 | ||
| Closed | $350,000 | ||
| Previous Owner | $319,600 | ||
| Closed | $300,800 |
We collect this data history from publicly available records. To have your information removed, we recommend requesting removal directly through your county’s website.
| Date | Event | Price | List to Sale | Price per Sq Ft |
|---|---|---|---|---|
| 08/20/2019 08/20/19 | Sold | $516,000 | -4.4% | $341 / Sq Ft |
| 07/20/2019 07/20/19 | Pending | -- | -- | -- |
| 06/24/2019 06/24/19 | For Sale | $539,900 | -- | $357 / Sq Ft |
We collect this data history from publicly available records. To have your information removed, we recommend requesting removal directly through your county’s website.
| Year | Tax Paid | Tax Assessment Tax Assessment Total Assessment is a certain percentage of the fair market value that is determined by local assessors to be the total taxable value of land and additions on the property. | Land | Improvement |
|---|---|---|---|---|
| 2025 | $6,490 | $660,900 | $0 | $660,900 |
| 2024 | $6,261 | $649,500 | $0 | $649,500 |
| 2023 | $5,609 | $543,500 | $0 | $543,500 |
| 2022 | $5,883 | $528,100 | $0 | $528,100 |
| 2021 | $5,629 | $497,300 | $0 | $497,300 |
| 2020 | $5,636 | $471,600 | $0 | $471,600 |
| 2019 | $4,574 | $361,300 | $0 | $361,300 |
| 2018 | $4,556 | $361,300 | $0 | $361,300 |
| 2017 | $4,538 | $361,300 | $0 | $361,300 |
| 2016 | $4,422 | $361,300 | $0 | $361,300 |
| 2015 | $2,135 | $162,600 | $0 | $162,600 |
A
Seller's Agent in 2019
Andrew DaSilva
Engel & Volkers Boston
20 Total Sales
Buyer's Agent in 2019
Joseph Itkis
Berkshire Hathaway HomeServices Commonwealth Real Estate
(617) 447-4528
26 Total Sales
Source: MLS Property Information Network (MLS PIN)
MLS Number: 72523915
APN: WALT-000071-000003-000004-000004
Disclaimer: Certain information contained herein is derived from information provided by parties other than Homes.com. All information provided is deemed reliable, but is not guaranteed to be accurate and should be independently verified.
The property listing data and information, or the Images, set forth herein were provided to MLS Property Information Network, Inc. from third party sources, including sellers, lessors and public records, and were compiled by MLS Property Information Network, Inc. The property listing data and information, and the Images, are for the personal, non-commercial use of consumers having a good faith interest in purchasing or leasing listed properties of the type displayed to them and may not be used for any purpose other than to identify prospective properties which such consumers may have a good faith interest in purchasing or leasing. MLS Property Information Network, Inc. and its subscribers disclaim any and all representations and warranties as to the accuracy of the property listing data and information, or as to the accuracy of any of the Images, set forth herein.
Ask me questions while you tour the home.