
Carrie Colby
Allied Real Estate
(207) 544-4358
27 Total Sales
3 in Windham
$215K - $635K Price Range



Estimated Value: $865,420
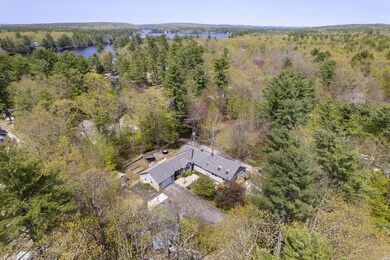
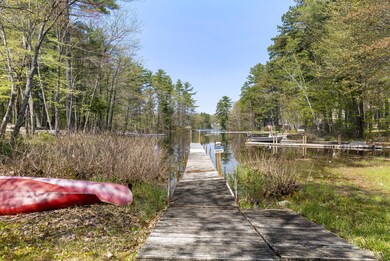
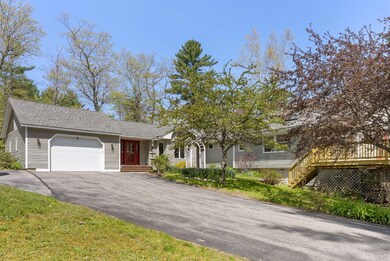
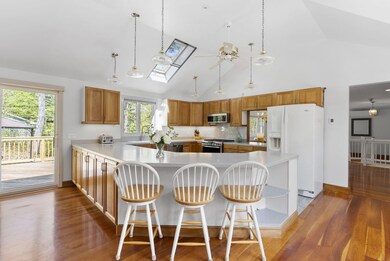
LITTLE SEBAGO LAKE! Dreaming of lake life without the high price tag? 10 Nelson Lane is your answer! This 3,300+ sqft house offers one floor living with an updated kitchen and a huge open dining and living area that showcases views of the lake. There are 3 bedrooms, 2 full baths, and a half bath on this main level. The primary suite offers vaulted ceilings and a brand new bathroom with radiant heat, a separate soaker tub, and a tile shower. Ample windows let the light in everywhere! Hardwood floors run throughout, and there is direct access from the one+ car garage into a mudroom. There is also a separate office nook on the first floor. The daylight, walkout basement is perfect for multi-generational living with its own entrance and a 2 car garage. There is a full bath, a laundry area, and an open living area with a wet bar/kitchenette downstairs and plenty of dry storage. Outside you have a huge deck and patio off the back of the house overlooking the beautiful lake, complete with a pizza oven! There is also a 2 story 900+/- sqft out building with electricity & heat, currently set up for a wood shop, but could also make a great bunkhouse. Enjoy lake living with a dock & access right across the street; all without paying waterfront taxes! Truly, this is a must see!
Last Buyer's Agent
Rick Yost
Keller Williams Realty
We collect this data history from publicly available records. To have your information removed, we recommend requesting removal directly through your county’s website.
Carrie Colby
Allied Real Estate
(207) 544-4358
27 Total Sales
3 in Windham
$215K - $635K Price Range
Kamal Perkins
Landing Real Estate
(207) 515-8244
116 Total Sales
3 in Windham
$280K - $965K Price Range
Kelly Walker
Portside Real Estate Group
(207) 405-0841
67 Total Sales
2 in Windham
$330K - $353K Price Range
Jacqueline Nedwell
Town & Shore Real Estate
(207) 618-9460
83 Total Sales
1 in Windham
$340,000 Price
Julie Rosenthal
Portside Real Estate Group
(207) 503-2620
127 Total Sales
3 in Windham
$418K - $619K Price Range
Michael Hamilton
Keller Williams Realty
(207) 962-1250
274 Total Sales
6 in Windham
$368K - $675K Price Range
We collect this data history from publicly available records. To have your information removed, we recommend requesting removal directly through your county’s website.
| Date | Buyer | Sale Price | Title Company |
|---|---|---|---|
| $830,000 | None Available |
We collect this data history from publicly available records. To have your information removed, we recommend requesting removal directly through your county’s website.
| Date | Status | Borrower | Loan Amount |
|---|---|---|---|
| Open | $450,000 | ||
| Previous Owner | Milano Gerald J | $40,000 |
We collect this data history from publicly available records. To have your information removed, we recommend requesting removal directly through your county’s website.
| Date | Event | Price | List to Sale | Price per Sq Ft |
|---|---|---|---|---|
| 06/30/2023 06/30/23 | Sold | $830,000 | -2.4% | $246 / Sq Ft |
| 05/23/2023 05/23/23 | Pending | -- | -- | -- |
| 05/12/2023 05/12/23 | For Sale | $850,000 | -- | $252 / Sq Ft |
We collect this data history from publicly available records. To have your information removed, we recommend requesting removal directly through your county’s website.
| Year | Tax Paid | Tax Assessment Tax Assessment Total Assessment is a certain percentage of the fair market value that is determined by local assessors to be the total taxable value of land and additions on the property. | Land | Improvement |
|---|---|---|---|---|
| 2025 | $7,207 | $597,600 | $156,700 | $440,900 |
| 2024 | $6,854 | $597,600 | $156,700 | $440,900 |
| 2023 | $6,094 | $544,100 | $123,800 | $420,300 |
| 2022 | $5,639 | $485,700 | $96,500 | $389,200 |
| 2021 | $4,769 | $403,500 | $74,500 | $329,000 |
| 2020 | $1,938 | $326,900 | $75,600 | $251,300 |
| 2019 | $7,709 | $326,900 | $75,600 | $251,300 |
| 2018 | $4,692 | $309,100 | $75,300 | $233,800 |
| 2017 | $5,054 | $307,600 | $86,200 | $221,400 |
| 2016 | $1,809 | $307,600 | $86,200 | $221,400 |
| 2015 | $4,660 | $307,600 | $86,200 | $221,400 |
| 2014 | $4,512 | $307,600 | $86,200 | $221,400 |
| 2013 | $4,445 | $307,600 | $86,200 | $221,400 |
CC
Seller's Agent in 2023
Carly Chasse
Portside Real Estate Group
(207) 415-0483
102 Total Sales
RY
Buyer's Agent in 2023
Rick Yost
Keller Williams Realty
Buyer's Agent in 2023
Richard Yost
NextHome NorthEast Realty
(207) 838-7773
151 Total Sales
Source: Maine Listings
MLS Number: 1558650
APN: WINM-000057-000000-000047
Disclaimer: Certain information contained herein is derived from information provided by parties other than Homes.com. All information provided is deemed reliable, but is not guaranteed to be accurate and should be independently verified.
Listing data is derived in whole or in part from Maine Real Estate Information System, Inc. (d/b/a Maine Listings) and is for consumers' personal, noncommercial use only. Dimensions are approximate and not guaranteed. All data should be independently verified.
© 2026 Maine Real Estate Information System, Inc. All Rights Reserved. Equal Housing Opportunity.
Homes.com, LLC, 17600 Laguna Canyon Rd Irvine, CA 92618 (888)-952-6393

Ask me questions while you tour the home.