
Stephanie Rush
RE/MAX Legends
(959) 500-5485
232 Total Sales
3 in Stonington
$430K - $775K Price Range
Estimated Value: $1,274,000 - $1,385,000
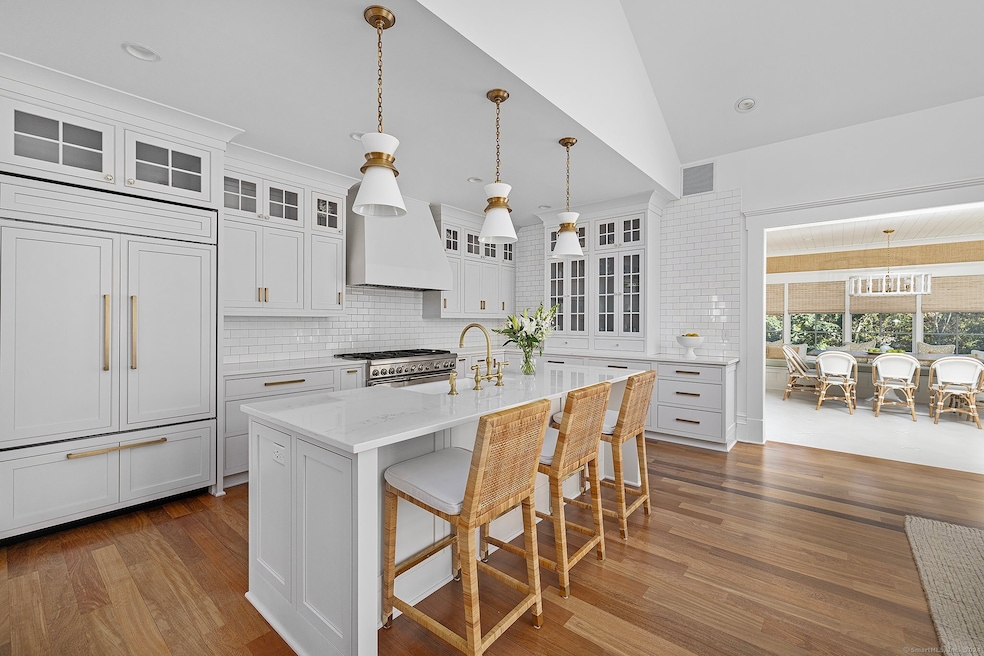
Beyond the hydrangea-lined driveway, perched on just under 3 acres of verdant land, explore the beauty of this New England colonial home. Featured in New England Home Magazine for its masterful transformation this must-see property will leave you in awe. The spacious open floor plan kitchen and living room is perfect for entertaining guests, with its vaulted ceilings and large windows that allow for ample natural light. The stunning kitchen features custom cabinetry and antique brass fixtures. This space extends to a newly constructed breakfast porch off the kitchen, with French doors leading out to the stone patio. The first floor also offers a private home office, partial bathroom, laundry area, and garage access. You'll further find a trio of French doors leading you into the custom-designed dining room and sitting area. Upstairs, the primary bedroom awaits, equipped with a custom walk-in closet and an updated primary bathroom. Down the hall, you'll find two bedrooms, each with its own private bathroom. Additional features of this colonial home include refinished hardwoods throughout and a finished basement area equipped with a theatre room and an in-home gym area. This home is conveniently located in close proximity to I-95 making it an ideal choice for commuters. It's also just a short distance away from downtown Mystic, where you can explore the charming historic district. This home truly has it all. Turn key and ready to move in!
Last Agent to Sell the Property
Serhant Connecticut, LLC License #RES.0822494 Listed on: 07/19/2024
We collect this data history from publicly available records. To have your information removed, we recommend requesting removal directly through your county’s website.
Stephanie Rush
RE/MAX Legends
(959) 500-5485
232 Total Sales
3 in Stonington
$430K - $775K Price Range
Jason Pollard
Compass Connecticut, LLC
(959) 500-6498
122 Total Sales
9 in Stonington
$166K - $813K Price Range
Melissa DiPiazza
RE/MAX One
(914) 483-3631
206 Total Sales
5 in Stonington
$71K - $600K Price Range
Monik Fontaine
Berkshire Hathaway NE Prop.
(860) 300-2284
20 Total Sales
2 in Stonington
$450K - $770K Price Range
Shawna Rohan
eXp Realty
(860) 846-3760
166 Total Sales
1 in Stonington
$315,000 Price
Liz Andersen Warner
RE/MAX South County
(401) 593-2872
76 Total Sales
8 in Stonington
$150K - $1.2M Price Range
We collect this data history from publicly available records. To have your information removed, we recommend requesting removal directly through your county’s website.
| Date | Buyer | Sale Price | Title Company |
|---|---|---|---|
| $1,225,000 | None Available | ||
| -- | -- |
We collect this data history from publicly available records. To have your information removed, we recommend requesting removal directly through your county’s website.
| Date | Status | Borrower | Loan Amount |
|---|---|---|---|
| Open | $980,000 |
We collect this data history from publicly available records. To have your information removed, we recommend requesting removal directly through your county’s website.
| Date | Event | Price | List to Sale | Price per Sq Ft | Prior Sale |
|---|---|---|---|---|---|
| 09/30/2024 09/30/24 | Sold | $1,225,000 | -5.8% | $310 / Sq Ft | |
| 08/21/2024 08/21/24 | Pending | -- | -- | -- | |
| 08/04/2024 08/04/24 | Price Changed | $1,300,000 | -5.5% | $329 / Sq Ft | |
| 07/19/2024 07/19/24 | For Sale | $1,375,000 | +53.3% | $348 / Sq Ft | |
| 06/01/2017 06/01/17 | Sold | $897,000 | 0.0% | $250 / Sq Ft | View Prior Sale |
| 04/20/2017 04/20/17 | Pending | -- | -- | -- | |
| 12/02/2016 12/02/16 | For Sale | $897,000 | -- | $250 / Sq Ft |
We collect this data history from publicly available records. To have your information removed, we recommend requesting removal directly through your county’s website.
| Year | Tax Paid | Tax Assessment Tax Assessment Total Assessment is a certain percentage of the fair market value that is determined by local assessors to be the total taxable value of land and additions on the property. | Land | Improvement |
|---|---|---|---|---|
| 2025 | $13,419 | $648,900 | $59,600 | $589,300 |
| 2024 | $12,946 | $648,900 | $59,600 | $589,300 |
| 2023 | $12,881 | $648,900 | $59,600 | $589,300 |
| 2022 | $16,915 | $641,700 | $77,100 | $564,600 |
| 2021 | $17,165 | $641,700 | $77,100 | $564,600 |
| 2020 | $16,851 | $641,700 | $77,100 | $564,600 |
| 2019 | $15,044 | $572,900 | $77,100 | $495,800 |
| 2018 | $14,189 | $554,700 | $77,100 | $477,600 |
| 2017 | $13,009 | $501,700 | $66,900 | $434,800 |
| 2016 | $12,673 | $501,700 | $66,900 | $434,800 |
| 2015 | $12,151 | $501,700 | $66,900 | $434,800 |
| 2014 | $11,654 | $501,700 | $66,900 | $434,800 |
C
Seller's Agent in 2024
Charlotte Fiola
Serhant Connecticut, LLC
(860) 287-5431
21 Total Sales
Buyer's Agent in 2024
Thomas Switz
Switz Real Estate Associates
(860) 572-9501
249 Total Sales
Seller's Agent in 2017
Jeanne Grills
William Raveis Real Estate
(860) 912-1221
31 Total Sales
Buyer's Agent in 2017
Robin Hall
Berkshire Hathaway Home Services
(860) 334-9679
21 Total Sales
Source: SmartMLS
MLS Number: 24033889
APN: STON-000138-000003-000001C
Disclaimer: Certain information contained herein is derived from information provided by parties other than Homes.com. All information provided is deemed reliable, but is not guaranteed to be accurate and should be independently verified.
IDX information is provided exclusively for personal, non-commercial use, and may not be used for any purpose other than to identify prospective properties consumers may be interested in purchasing. Information is deemed reliable but not guaranteed.
Ask me questions while you tour the home.