
Seller's Agent in 2016
Mark Abatuno
Conway - Hull
(617) 529-7971
22 Total Sales

Estimated Value: $713,397
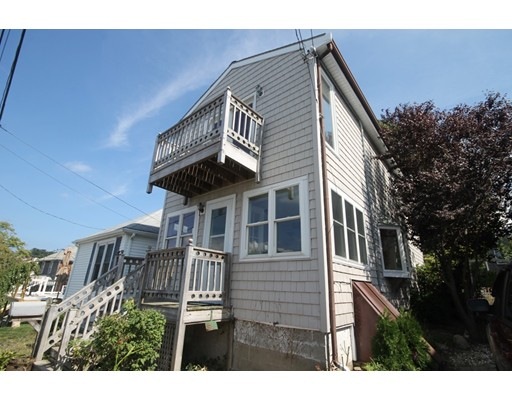
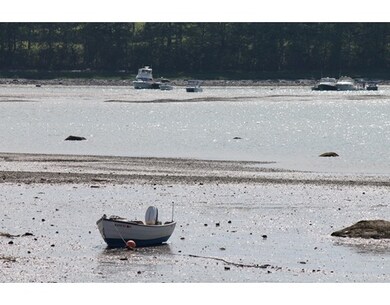
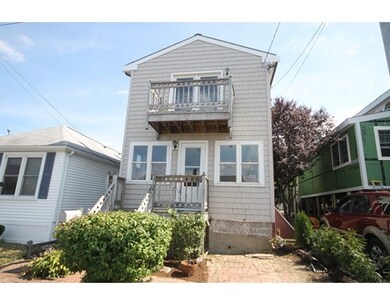
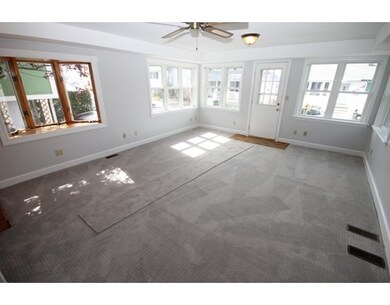
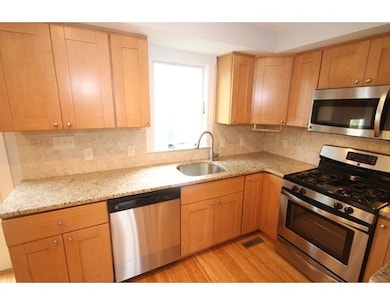
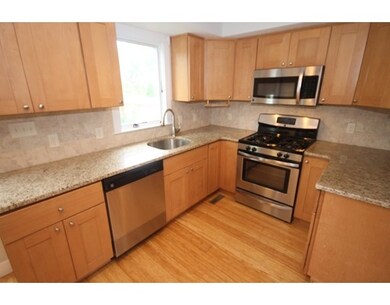
Pristine 1-2 bedroom home is ready for you to move right in- new carpets on both floors & entire interior just painted! Updated Maple Kitchen with Granite Counter tops, Stainless Steel Appliances and dining areas in kitchen, in living room or on rear deck. Upstairs you will find a huge 21' x 15' Master Bedroom w/cathedral vaulted ceiling and skylites to let- in the wonderful natural light. The MBDRM also has its own Federal Airtight wood-burning stove for those chilly winter nights. In the summer you can step out onto your balcony and see the ocean, Weir River or the Boston Skyline. Second floor has a cedar laundry room, a second room that can be used as an office or second bedroom and a 3/4 bath with a step-in shower. Vanity has a pretty Silestone counter-top. On the outside is top quality Cedar Impressions Vinyl Siding a fenced-in back yard and a storage shed. Just a short walk to 2 different water access areas to launch your kayak and explore the Weir River or magnificent Worlds End
Home Type
Single Family
Year Built
1906
Lot Details
2,178 Sq Ft Lot
We collect this data history from publicly available records. To have your information removed, we recommend requesting removal directly through your county’s website.
We collect this data history from publicly available records. To have your information removed, we recommend requesting removal directly through your county’s website.
| Date | Buyer | Sale Price | Title Company |
|---|---|---|---|
| -- | -- | ||
| Ryan Kathleen | $122,000 | -- | |
| Ryan Kathleen | $422,000 | -- | |
| Gthers Darrell | $378,000 | -- | |
| Regan Kathleen | $370,000 | -- | |
| Teare Kristina | $159,500 | -- | |
| Tompkins Peter | $46,000 | -- | |
| Mckenzie Donald | $80,000 | -- |
We collect this data history from publicly available records. To have your information removed, we recommend requesting removal directly through your county’s website.
| Date | Status | Borrower | Loan Amount |
|---|---|---|---|
| Open | $478,000 | ||
| Previous Owner | -- | $346,153 | |
| Previous Owner | Regan Kathleen M | $238,500 | |
| Previous Owner | Regan Kathleen | $243,000 | |
| Previous Owner | Compson James P | $417,000 | |
| Previous Owner | Compson James P | $250,000 | |
| Previous Owner | Teare Kristina B | $157,500 |
We collect this data history from publicly available records. To have your information removed, we recommend requesting removal directly through your county’s website.
| Date | Event | Price | List to Sale | Price per Sq Ft |
|---|---|---|---|---|
| 10/24/2016 10/24/16 | Sold | $281,000 | +2.2% | $220 / Sq Ft |
| 09/12/2016 09/12/16 | Pending | -- | -- | -- |
| 09/06/2016 09/06/16 | For Sale | $274,900 | -- | $215 / Sq Ft |
We collect this data history from publicly available records. To have your information removed, we recommend requesting removal directly through your county’s website.
| Year | Tax Paid | Tax Assessment Tax Assessment Total Assessment is a certain percentage of the fair market value that is determined by local assessors to be the total taxable value of land and additions on the property. | Land | Improvement |
|---|---|---|---|---|
| 2025 | $6,783 | $605,600 | $213,900 | $391,700 |
| 2024 | $6,653 | $571,100 | $207,000 | $364,100 |
| 2023 | $6,459 | $530,700 | $193,200 | $337,500 |
| 2022 | $6,138 | $489,500 | $179,400 | $310,100 |
| 2021 | $8,821 | $457,400 | $158,700 | $298,700 |
| 2020 | $5,160 | $402,500 | $158,700 | $243,800 |
| 2019 | $8,387 | $388,700 | $151,800 | $236,900 |
| 2018 | $4,841 | $360,700 | $151,800 | $208,900 |
| 2017 | $4,905 | $357,500 | $151,800 | $205,700 |
| 2016 | $4,814 | $357,100 | $151,800 | $205,300 |
| 2015 | $4,367 | $313,300 | $127,600 | $185,700 |
| 2014 | -- | $307,900 | $127,600 | $180,300 |
Seller's Agent in 2016
Mark Abatuno
Conway - Hull
(617) 529-7971
22 Total Sales
Buyer's Agent in 2016
Justine Augenstern
Coldwell Banker Realty - Hull
(781) 925-1384
25 Total Sales
Seller's Agent in 2015
Patricia Hall
Conway - Hingham
(781) 248-7082
38 Total Sales
Buyer's Agent in 2015
Barbara Alavi
William Raveis R.E. & Home Services
(617) 680-8878
35 Total Sales
Source: MLS Property Information Network (MLS PIN)
MLS Number: 72062828
APN: HULL-000036-000000-000073
Disclaimer: Certain information contained herein is derived from information provided by parties other than Homes.com. All information provided is deemed reliable, but is not guaranteed to be accurate and should be independently verified.
The property listing data and information, or the Images, set forth herein were provided to MLS Property Information Network, Inc. from third party sources, including sellers, lessors and public records, and were compiled by MLS Property Information Network, Inc. The property listing data and information, and the Images, are for the personal, non-commercial use of consumers having a good faith interest in purchasing or leasing listed properties of the type displayed to them and may not be used for any purpose other than to identify prospective properties which such consumers may have a good faith interest in purchasing or leasing. MLS Property Information Network, Inc. and its subscribers disclaim any and all representations and warranties as to the accuracy of the property listing data and information, or as to the accuracy of any of the Images, set forth herein.
Ask me questions while you tour the home.