
Alexander Galvez
Century 21 Galvez
(855) 697-7271
93 Total Sales
1 in Naugatuck
$500,000 Price
Estimated Value: $318,000 - $360,428
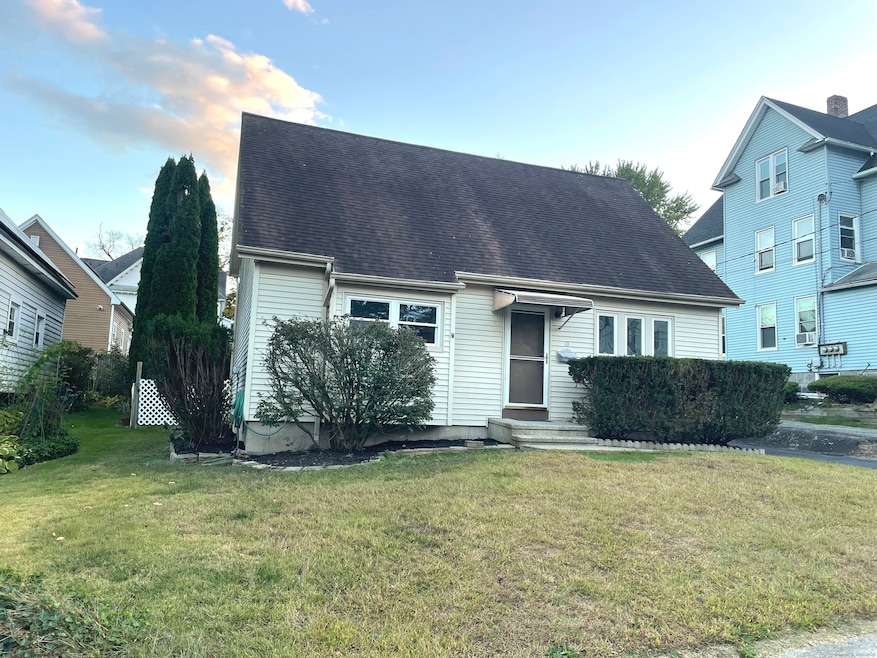
As soon as you walk through the front door you will feel at home in this lovely contemporary home that boasts 16.8 feet cathedral ceilings in living room and master bedroom. Kitchen, dining and living room open area is perfect for everyday or to host large family gatherings. Sliding door off kitchen area leads to a large back deck and well-groomed private fenced, level yard. All gleaming hardwood bamboo floors have been redone. All three bedrooms have walk-in closets; and there are also two additional linen closets. The main level bedroom can be used as an office/bedroom. Both full size bathrooms have been completely remodeled with new tub, tiled shower, new toilets and vanities. Double pain windows for energy efficiency. The large dry basement is waiting to be refinished to add more living area if needed. Driveway allows for off street parking. Back yard has good sized shed to store extra items. Minutes from Routes 8. 63, 68 and Interstate 84. Walking distance to historic downtown, Metro North, Restaurants, Banks, Doctors, and shopping. Location, location, location. Schedule your viewing, this house won't last.
Last Agent to Sell the Property
Regency Real Estate, LLC License #RES.0805014 Listed on: 01/23/2025
We collect this data history from publicly available records. To have your information removed, we recommend requesting removal directly through your county’s website.
Alexander Galvez
Century 21 Galvez
(855) 697-7271
93 Total Sales
1 in Naugatuck
$500,000 Price
Abraham Mathew
Century 21 Dawns Gold Realty
(914) 758-1672
65 Total Sales
2 in Naugatuck
$310K - $485K Price Range
Iris Meyer
William Raveis Real Estate
(475) 241-7909
35 Total Sales
1 in Naugatuck
$495,000 Price
Adriana Morrell
Higgins Group Real Estate
(475) 239-2943
167 Total Sales
2 in Naugatuck
$308K - $330K Price Range
Tammy Edwards
Coldwell Banker Realty
(475) 271-2957
43 Total Sales
1 in Naugatuck
$430,000 Price
Joseph DeFrancisco
RE/MAX Right Choice
(475) 271-1270
67 Total Sales
3 in Naugatuck
$145K - $500K Price Range
We collect this data history from publicly available records. To have your information removed, we recommend requesting removal directly through your county’s website.
| Date | Buyer | Sale Price | Title Company |
|---|---|---|---|
| $312,000 | None Available | ||
| Aresta Agostinho D | $175,000 | None Available | |
| Leo Harry J | -- | -- |
We collect this data history from publicly available records. To have your information removed, we recommend requesting removal directly through your county’s website.
| Date | Status | Borrower | Loan Amount |
|---|---|---|---|
| Previous Owner | $139,634 | ||
| Previous Owner | Leo Harry J | $139,645 | |
| Previous Owner | Leo Harry J | $143,042 | |
| Previous Owner | Leo Harry J | $52,316 | |
| Previous Owner | Leo Harry J | $183,998 | |
| Previous Owner | Leo Harry J | $181,279 | |
| Previous Owner | Leo Harry J | $34,000 | |
| Previous Owner | Leo Harry J | $136,000 | |
| Previous Owner | Leo Harry | $95,400 | |
| Previous Owner | Leo Harry | $25,000 |
We collect this data history from publicly available records. To have your information removed, we recommend requesting removal directly through your county’s website.
| Date | Event | Price | List to Sale | Price per Sq Ft |
|---|---|---|---|---|
| 02/24/2025 02/24/25 | Sold | $312,000 | -1.0% | $315 / Sq Ft |
| 01/23/2025 01/23/25 | For Sale | $315,000 | -- | $318 / Sq Ft |
We collect this data history from publicly available records. To have your information removed, we recommend requesting removal directly through your county’s website.
| Year | Tax Paid | Tax Assessment Tax Assessment Total Assessment is a certain percentage of the fair market value that is determined by local assessors to be the total taxable value of land and additions on the property. | Land | Improvement |
|---|---|---|---|---|
| 2025 | $7,080 | $177,940 | $26,180 | $151,760 |
| 2024 | $6,471 | $154,840 | $26,180 | $128,660 |
| 2023 | $6,929 | $154,840 | $26,180 | $128,660 |
| 2022 | $4,712 | $98,680 | $28,080 | $70,600 |
| 2021 | $4,712 | $98,680 | $28,080 | $70,600 |
| 2020 | $4,712 | $98,680 | $28,080 | $70,600 |
| 2019 | $4,663 | $98,680 | $28,080 | $70,600 |
| 2018 | $4,515 | $93,380 | $33,790 | $59,590 |
| 2017 | $4,534 | $93,380 | $33,790 | $59,590 |
| 2016 | $4,451 | $93,380 | $33,790 | $59,590 |
| 2015 | $4,255 | $93,380 | $33,790 | $59,590 |
| 2014 | $4,208 | $93,380 | $33,790 | $59,590 |
| 2012 | $4,386 | $130,730 | $42,670 | $88,060 |
Seller's Agent in 2025
Darlene Aresta
Regency Real Estate, LLC
(203) 233-4958
9 Total Sales
Buyer's Agent in 2025
Laura Beth Collinson
Carl Guild & Associates
(860) 262-2753
193 Total Sales
Source: SmartMLS
MLS Number: 24070414
APN: NAUG-000006-W000326-000002
Disclaimer: Certain information contained herein is derived from information provided by parties other than Homes.com. All information provided is deemed reliable, but is not guaranteed to be accurate and should be independently verified.
IDX information is provided exclusively for personal, non-commercial use, and may not be used for any purpose other than to identify prospective properties consumers may be interested in purchasing. Information is deemed reliable but not guaranteed.
Ask me questions while you tour the home.