NOT LISTED FOR SALE

Estimated Value: $195,587 - $346,000

3 Beds
3 Baths
2,557 Sq Ft
$110/Sq Ft Est. Value

Sale Details

Date Sold: November 7, 2025

Last sale price $340,000 $133 Per Sq Ft

Est. 17% decrease in value since last sale

Current estimated payment $1,577 / mo

1 Day on Market

Highlights

  • Deck
  • Mud Room
  • Patio
  • Contemporary Architecture
  • Porch
  • Living Room

About This Home

As of November 2025

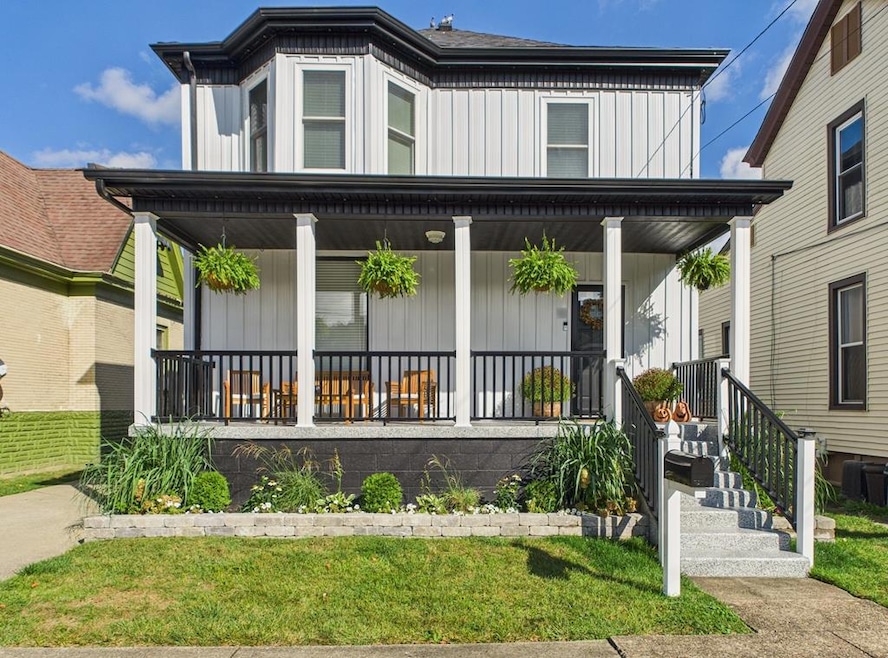
One-word describes this property.... STUNNING!! This 3-bedroom, 3 full bath home was completely rebuilt in 2023/2024. New roof, metal siding, Trex decking, windows, electrical, HVAC, kitchen and baths. Many high-end finishes adorn this home! A large, fenced, flat yard is perfect for relaxing. Current owners finished the basement, installed vinyl fencing, added cabinets to mudroom and rec room, did coating on front porch and installed custom doors on front porch. You will enjoy the convenient access that this home offers to I-70, the walking trail, Wellness Center, grocery stores, WVU Medicine and Steenrod School district. DO NOT MISS THIS ONE!! Schedule your private showing today!

Last Agent to Sell the Property

Jackie Reinbeau

Old Colony, REALTORS Brokerage Phone: 3042426700 License #WVS220301904 Listed on: 10/30/2025

Last Buyer's Agent

Jackie Reinbeau

Old Colony, REALTORS Brokerage Phone: 3042426700 License #WVS220301904 Listed on: 10/30/2025

Home Details

Home Type

  • Single Family

Year Built

  • Built in 1900

Lot Details

  • 6,400 Sq Ft Lot
  • Lot Dimensions are 40x160
  • Privacy Fence
  • Fenced
  • Landscaped
  • Level Lot

Home Design

  • Contemporary Architecture
  • Traditional Architecture
  • Block Foundation
  • Shingle Roof
  • Metal Siding

Interior Spaces

  • 2-Story Property
  • Ceiling Fan
  • Self Contained Fireplace Unit Or Insert
  • Mud Room
  • Living Room
  • Dining Room
  • Finished Basement
  • Walk-Out Basement
  • Fire and Smoke Detector

Kitchen

  • Range
  • Microwave
  • Dishwasher
  • Disposal

Flooring

  • Carpet
  • Tile
  • Luxury Vinyl Tile

Bedrooms and Bathrooms

  • 3 Bedrooms
  • Bathroom on Main Level
  • 3 Full Bathrooms

Laundry

  • Laundry on main level
  • Dryer
  • Washer

Parking

  • Driveway
  • Open Parking

Outdoor Features

  • Deck
  • Patio
  • Porch

Utilities

  • Forced Air Heating and Cooling System
  • Heating System Uses Natural Gas
  • Tankless Water Heater

Listing and Financial Details

  • Assessor Parcel Number 0198

Home Details

Home Type

Single Family

Year Built

Built in 1900

Lot Details

6,400 Sq Ft Lot

Listing Details

  • Prop. Type: Residential
  • Horses: No
  • Lot Size Acres: 0.1469
  • Lot Size: 40x160
  • Directions: Mt DeChantal Road, take a right on Pearl Avenue, house is on the left.
  • Above Grade Finished Sq Ft: 1757
  • Architectural Style: Contemporary, Traditional
  • Garage Yn: No
  • Unit Levels: Two
  • Year Built: 1900
  • RoomKitchenDescription: Flooring (Luxury Vinyl)
  • RoomBedroom1Level: Second
  • Kitchen Level: First
  • RoomDiningRoomDescription: Flooring (Luxury Vinyl)
  • Special Features: None
  • Property Sub Type: Detached

Interior Features

  • Appliances: Tankless Water Heater, Dishwasher, Disposal, Dryer, Microwave, Range, Refrigerator, Washer
  • Has Basement: Finished, Walk-Out Access
  • Full Bathrooms: 3
  • Total Bedrooms: 3
  • Below Grade Sq Ft: 482
  • Fireplace Features: 1, Insert
  • Fireplaces: 1
  • Fireplace: Yes
  • Flooring: Carpet
  • Living Area: 2557
  • Bathroom 1 Area: 72
  • RoomBathroom3Description: Flooring (Tile)
  • Bathroom 2 Area: 90
  • Living Room Living Room Level: First
  • RoomBathroom1Description: Flooring (Tile)
  • Room Bedroom3 Area: 84
  • RoomBedroom2Description: Flooring (Carpet)
  • Bathroom 3 Area: 84
  • Room Bedroom2 Area: 108
  • RoomBedroom3Description: Flooring (Carpet)
  • Room Bedroom3 Level: Second
  • RoomLivingRoomDescription: Flooring (Luxury Vinyl)
  • Bathroom 2 Level: Second
  • Room Bedroom2 Level: Second
  • Bathroom 3 Level: Second
  • Bathroom 1 Level: First
  • Room Living Room Area: 156
  • RoomBedroom1Description: Flooring (Carpet)
  • Room Kitchen Area: 130
  • Dining Room Dining Room Level: First
  • RoomBathroom2Description: Flooring (Tile)
  • Room Dining Room Area: 132

Exterior Features

  • Fencing: Fenced, Privacy
  • Lot Features: Landscaped
  • Topography: Level
  • Disclosures: No
  • Construction Type: Metal Siding
  • Foundation Details: Block
  • Patio And Porch Features: Deck, Patio, Porch
  • Roof: Shingle

Garage/Parking

  • Attached Garage: No
  • Open Parking: Yes
  • Parking Features: None, Alley Driveway, Concrete Driveway

Utilities

  • Laundry Features: 1st Floor Laundry
  • Security: Smoke Detector(s)
  • Cooling: Central Air, Ceiling Fan(s)
  • Cooling Y N: Yes
  • Heating: Forced Air, Natural Gas
  • Heating Yn: Yes
  • Sewer: City
  • Water Source: City

Schools

  • Junior High Dist: Ohio County

Lot Info

  • Lot Size Sq Ft: 6400
  • Farm Land Area Units: Square Feet
  • Parcel #: 0198
  • Zoning: Residential

Multi Family

  • Above Grade Finished Area Units: Square Feet

Tax Info

  • Tax Map Number: W53
  • Tax Year: 2024

Ownership History

We collect this data history from publicly available records. To have your information removed, we recommend requesting removal directly through your county’s website.

Date Name Owned For Owner Type

Purchase Details

Listed on
Oct 30, 2025
Closed on
Nov 7, 2025
Sold by
Bought by
Seller's Agent
Jackie Reinbeau
Old Colony, REALTORS
Buyer's Agent
Jackie Reinbeau
Old Colony, REALTORS
List Price
$350,000
Sold Price
$340,000
Premium/Discount to List
-$10,000
-2.86%
Views
143
Current Estimated Value
$281,647

Home Financials for this Owner

Home Financials are based on the most recent Mortgage that was taken out on this home.
Estimated Appreciation
-$58,353
Avg. Annual Appreciation
-24.50%
Original Mortgage
$51,000
Interest Rate
0.063%
Mortgage Type
Credit Line Revolving

Purchase Details

Closed on
Jul 16, 2024
Sold by
Bought by

Home Financials for this Owner

Home Financials are based on the most recent Mortgage that was taken out on this home.
Original Mortgage
$271,920
Interest Rate
0.0703%
Mortgage Type
New Conventional

Purchase Details

Listed on
Mar 26, 2023
Closed on
Apr 27, 2023
Sold by
Bought by
Seller's Agent
Erin Fonner
Paull Associates
Buyer's Agent
Melissa Childers
Paull Associates
List Price
$56,500
Sold Price
$45,000
Premium/Discount to List
-$11,500
-20.35%
Views
178

Home Financials for this Owner

Home Financials are based on the most recent Mortgage that was taken out on this home.
Avg. Annual Appreciation
77.38%

Purchase Details

Closed on
Sep 23, 2020
Sold by
Bought by
Source: Public Records
Create a Home Valuation Report for This Property
The Home Valuation Report is an in-depth analysis detailing your home's value as well as a comparison with similar homes in the area

Home Values in the Area

Source: Public Records

Average Home Value in this Area


Source: Public Records

Purchase History

We collect this data history from publicly available records. To have your information removed, we recommend requesting removal directly through your county’s website.

Date Buyer Sale Price Title Company
$340,000 None Listed On Document
$339,900 None Listed On Document
$45,000 None Listed On Document
$3,000 None Available
Source: Public Records

Mortgage History

We collect this data history from publicly available records. To have your information removed, we recommend requesting removal directly through your county’s website.

Date Status Borrower Loan Amount
Previous Owner $271,920
Source: Public Records

Property History

We collect this data history from publicly available records. To have your information removed, we recommend requesting removal directly through your county’s website.

Date Event Price List to Sale Price per Sq Ft Prior Sale
11/07/2025 11/07/25 Sold $340,000 -2.9% $133 / Sq Ft
10/31/2025 10/31/25 Pending -- -- --
10/30/2025 10/30/25 For Sale $350,000 +677.8% $137 / Sq Ft
04/27/2023 04/27/23 Sold $45,000 -20.4% $26 / Sq Ft View Prior Sale
04/06/2023 04/06/23 Pending -- -- --
03/27/2023 03/27/23 For Sale $56,500 -- $32 / Sq Ft
Source: Wheeling Board of REALTORS®

Tax History

We collect this data history from publicly available records. To have your information removed, we recommend requesting removal directly through your county’s website.

Year Tax Paid Tax Assessment Tax Assessment Total Assessment is a certain percentage of the fair market value that is determined by local assessors to be the total taxable value of land and additions on the property. Land Improvement
2025 $764 $25,620 $16,200 $9,420
2024 $764 $25,200 $16,200 $9,000
2023 $1,010 $33,960 $16,200 $17,760
2022 $1,017 $33,960 $16,200 $17,760
2021 $502 $33,540 $16,200 $17,340
2020 $0 $33,540 $16,200 $17,340
2019 $447 $33,300 $16,200 $17,100
2018 $447 $32,880 $16,200 $16,680
2017 $447 $32,340 $16,200 $16,140
2016 $447 $31,020 $16,020 $15,000
2015 $121 $29,460 $14,580 $14,880
2014 $121 $28,380 $13,800 $14,580
Source: Public Records

Agents Affiliated with this Home

  • Section Image
  • Section Image
  • Section Image
See All Agents

Map

Source: Wheeling Board of REALTORS®

MLS Number: 139979

APN: 10-W53-01980000

Your Personal Tour Guide

Ask me questions while you tour the home.