A
Seller's Agent in 2025
Amanda Cortellesso
Exquisite Realty
(401) 644-3718
40 Total Sales

Estimated Value: $438,943
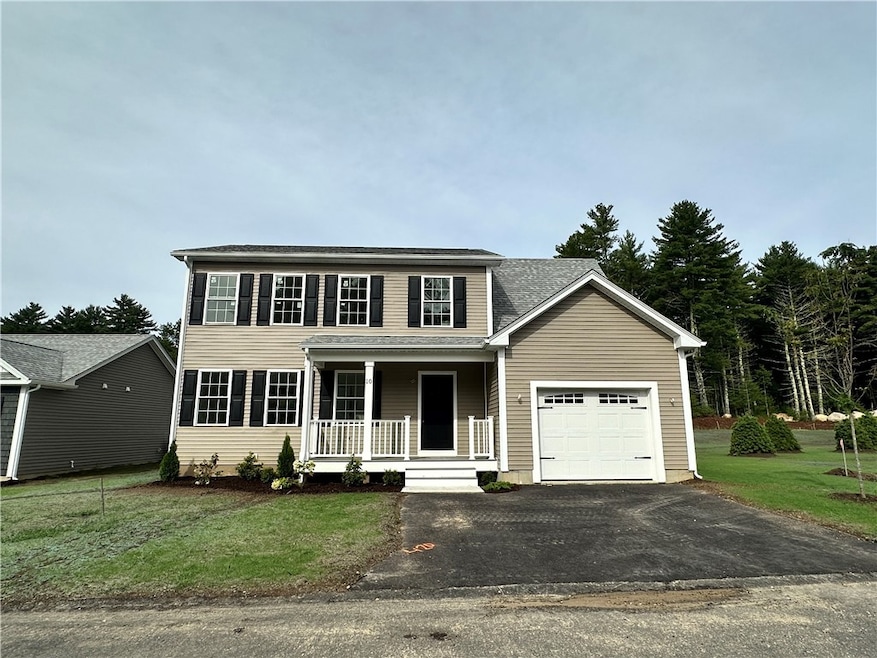
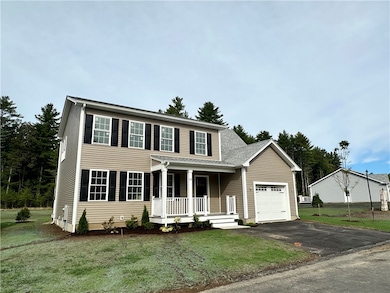
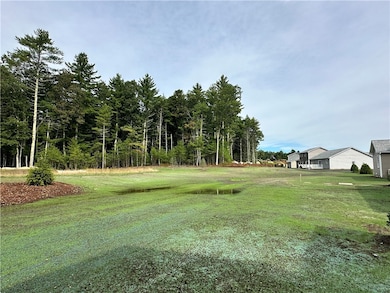
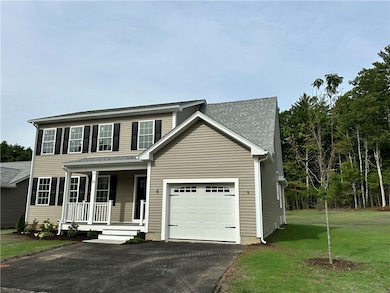
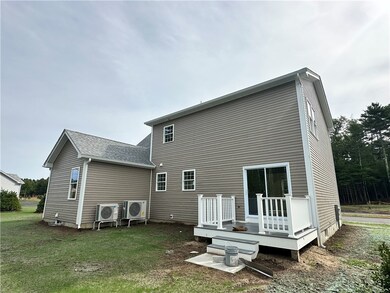
BRAND NEW CONSTRUCTION! Welcome to this stunning new construction Colonial-style standalone condo, designed for luxury condo living in this wooded serene area of Coventry. This beautiful home features 2 spacious bedrooms and 2.5 modern bathrooms. Enjoy amenities such as an open balcony great room, a master bed on the first floor, granite counter tops, hardwood floors throughout, stainless steel appliances, PLUS the luxury of both a heated & air-conditioned basement and garage for added convenience, a covered porch & deck/Patio! Experience exceptional comfort and style in this unique, must-see property! *WOW!* - Closing Cost credit UP TO $10,000 to buy down your mortgage rate! *THESE ARE CONDOS - SINGLE FAMILY STYLE CONDOS - * HOA $81/month. ** Please see the link below to our site for the floor plan. - Floor Plan "D - Meadow View Colonial". For GPS: Please use the address 730 Town Farm Rd. Coventry RI UNDER CONSTRUCTION - INTERIOR PHOTOS COMING SOON!
Last Agent to Sell the Property
Exquisite Realty License #RES.0040674 Listed on: 09/14/2025
We collect this data history from publicly available records. To have your information removed, we recommend requesting removal directly through your county’s website.
We collect this data history from publicly available records. To have your information removed, we recommend requesting removal directly through your county’s website.
| Date | Buyer | Sale Price | Title Company |
|---|---|---|---|
| $177,000 | -- | ||
| $193,125 | -- | ||
| $73,500 | -- |
We collect this data history from publicly available records. To have your information removed, we recommend requesting removal directly through your county’s website.
| Date | Status | Borrower | Loan Amount |
|---|---|---|---|
| Open | $328,000 | ||
| Closed | $278,156 | ||
| Closed | $264,000 | ||
| Closed | $6,195 | ||
| Closed | $6,195 | ||
| Closed | $173,794 | ||
| Previous Owner | $18,500 | ||
| Previous Owner | $130,000 | ||
| Previous Owner | $98,000 |
We collect this data history from publicly available records. To have your information removed, we recommend requesting removal directly through your county’s website.
| Date | Event | Price | List to Sale | Price per Sq Ft | Prior Sale |
|---|---|---|---|---|---|
| 12/19/2025 12/19/25 | Sold | $499,900 | +182.4% | $260 / Sq Ft | |
| 11/24/2025 11/24/25 | Off Market | $177,000 | -- | -- | |
| 11/18/2025 11/18/25 | Pending | -- | -- | -- | |
| 11/12/2025 11/12/25 | Price Changed | $499,900 | -16.1% | $260 / Sq Ft | |
| 09/14/2025 09/14/25 | For Sale | $595,900 | +236.7% | $310 / Sq Ft | |
| 06/30/2016 06/30/16 | Sold | $177,000 | -11.1% | $184 / Sq Ft | View Prior Sale |
| 05/31/2016 05/31/16 | Pending | -- | -- | -- | |
| 04/07/2016 04/07/16 | For Sale | $199,000 | +223.6% | $207 / Sq Ft | |
| 12/29/2015 12/29/15 | Sold | $61,500 | -25.5% | $64 / Sq Ft | View Prior Sale |
| 11/29/2015 11/29/15 | Pending | -- | -- | -- | |
| 10/28/2015 10/28/15 | For Sale | $82,500 | -- | $86 / Sq Ft |
We collect this data history from publicly available records. To have your information removed, we recommend requesting removal directly through your county’s website.
| Year | Tax Paid | Tax Assessment Tax Assessment Total Assessment is a certain percentage of the fair market value that is determined by local assessors to be the total taxable value of land and additions on the property. | Land | Improvement |
|---|---|---|---|---|
| 2025 | $3,900 | $242,400 | $85,800 | $156,600 |
| 2024 | $3,840 | $242,400 | $85,800 | $156,600 |
| 2023 | $3,716 | $242,400 | $85,800 | $156,600 |
| 2022 | $3,832 | $195,800 | $75,800 | $120,000 |
| 2021 | $3,799 | $195,800 | $75,800 | $120,000 |
| 2020 | $4,355 | $195,800 | $75,800 | $120,000 |
| 2019 | $3,721 | $167,300 | $67,500 | $99,800 |
| 2018 | $3,615 | $167,300 | $67,500 | $99,800 |
| 2017 | $3,510 | $167,300 | $67,500 | $99,800 |
| 2016 | $2,815 | $131,500 | $56,100 | $75,400 |
| 2015 | $2,739 | $131,500 | $56,100 | $75,400 |
| 2014 | $2,683 | $131,500 | $56,100 | $75,400 |
| 2013 | $2,607 | $139,700 | $56,600 | $83,100 |
A
Seller's Agent in 2025
Amanda Cortellesso
Exquisite Realty
(401) 644-3718
40 Total Sales
M
Buyer's Agent in 2025
Madison Scully
Westcott Properties
(401) 204-5259
4 Total Sales
J
Seller's Agent in 2016
Joe Lacroix
Keller Williams Coastal
(401) 473-8588
9 Total Sales

Buyer's Agent in 2016
Joshua DeBrossard
Century 21 Visionary Group
(401) 347-7410
74 Total Sales
Seller's Agent in 2015
Anthony Vecchiarelli
Real Broker, LLC
(401) 338-0301
17 Total Sales
Source: State-Wide MLS
MLS Number: 1395193
APN: COVE-000030-000000-000051
Disclaimer: Certain information contained herein is derived from information provided by parties other than Homes.com. All information provided is deemed reliable, but is not guaranteed to be accurate and should be independently verified.
IDX information is provided exclusively for personal, non-commercial use, and may not be used for any purpose other than to identify prospective properties consumers may be interested in purchasing. Information is deemed reliable but not guaranteed.
Copyright © 2026 State-Wide MLS, Inc. All rights reserved.
Ask me questions while you tour the home.