

Estimated payment $2,258/month
Highlights
- Views of Red Rock
- Pine Trees
- 1 Fireplace
- Monticello High School Rated A-
- Vaulted Ceiling
- Cul-De-Sac
About This Home
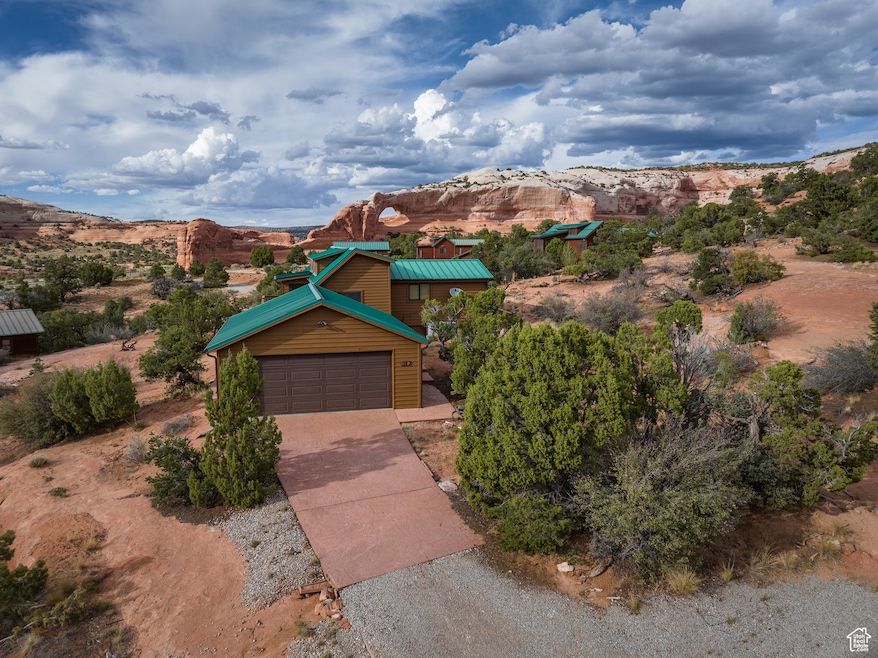
WILSON ARCH COTTAGE. Truly a fairytale cottage at Wilson Arch, at the base of a majestic sandstone buttress, complete with a waterfall when the rain comes through. This sweet property has a wraparound deck for your sunset enjoyment, with views of Wilson Arch, the Abajo Mountains, and Canyonlands National Park on the horizon. The cottage has two bedrooms, one full bathroom, and a loft for guests, storage, or a playroom. Wonderful finishes, including custom cabinetry, tongue and groove ceilings, Corian countertops, and it has the furnishings included! The cottage sits on a full 1/3-acre lot and is equipped with an oversized garage. The Wilson Arch Community is centrally located to incredible recreation, with four-wheel drive trails out the back door, set between two National Parks, and a quick trip to Indian Creek climbing. Do it all, see it all, then come back to your little care-free retreat! Offering potential Seller Financing. Square footage figures are provided as a courtesy estimate only and were obtained from images. Buyer is advised to obtain an independent measurement.
Listing Agent
Berkshire Hathaway HomeServices Utah Properties (Moab) License #11765207 Listed on: 09/15/2025

Property Details
Home Type
- Manufactured Home
Est. Annual Taxes
- $1,289
Year Built
- Built in 2002
Lot Details
- 14,375 Sq Ft Lot
- Cul-De-Sac
- South Facing Home
- Xeriscape Landscape
- Terraced Lot
- Unpaved Streets
- Pine Trees
HOA Fees
- $54 Monthly HOA Fees
Parking
- 2 Car Garage
- Open Parking
Property Views
- Red Rock
- Mountain
Home Design
- Single Family Detached Home
- Manufactured Home
- Frame Construction
- Pitched Roof
- Metal Roof
Interior Spaces
- 920 Sq Ft Home
- 1-Story Property
- Vaulted Ceiling
- Ceiling Fan
- 1 Fireplace
- Double Pane Windows
- Drapes & Rods
- Blinds
- Sliding Doors
- Microwave
Flooring
- Carpet
- Tile
Bedrooms and Bathrooms
- 2 Main Level Bedrooms
- Walk-In Closet
- 1 Full Bathroom
Laundry
- Dryer
- Washer
Outdoor Features
- Exterior Lighting
- Porch
Schools
- Helen M. Knight Elementary School
- Grand County High School
Utilities
- Forced Air Heating and Cooling System
- Heating System Uses Propane
- Heat Pump System
- Natural Gas Connected
- Well
- Septic Tank
Listing and Financial Details
- Assessor Parcel Number 000570000C10
Community Details
Overview
- Association fees include trash
- Craig Simpson Association
- Wilson Arch Resort Subdivision
Recreation
- Snow Removal
Pet Policy
- Pets Allowed
Map
Property History
We collect this data history from publicly available records. To have your information removed, we recommend requesting removal directly through your county’s website.
| Date | Event | Price | List to Sale | Price per Sq Ft |
|---|---|---|---|---|
| 08/24/2026 08/24/26 | Price Changed | $380,000 | -4.8% | $413 / Sq Ft |
| 08/04/2026 08/04/26 | For Sale | $399,000 | 0.0% | $434 / Sq Ft |
| 07/01/2026 07/01/26 | Pending | -- | -- | -- |
| 04/28/2026 04/28/26 | For Sale | $399,000 | 0.0% | $434 / Sq Ft |
| 04/13/2026 04/13/26 | Off Market | -- | -- | -- |
| 09/15/2025 09/15/25 | For Sale | $399,000 | -- | $434 / Sq Ft |
Source: UtahRealEstate.com
MLS Number: 2111733
Disclaimer: Certain information contained herein is derived from information provided by parties other than Homes.com. All information provided is deemed reliable, but is not guaranteed to be accurate and should be independently verified.
IDX information is provided exclusively for consumers’ personal, non-commercial use, that it may not be used for any purpose other than to identify prospective properties consumers may be interested in purchasing, and that the data is deemed reliable but is not guaranteed accurate by the MLS. Licensor is only providing the MLS Content and not other sources of data provided in the Product.
Based on information from the Wasatch Front Regional Multiple Listing Service, Inc.. All data, including all measurements and calculations of area, is obtained from various sources and has not been, and will not be, verified by broker or the MLS. All information should be independently reviewed and verified for accuracy. Properties may or may not be listed by the office/agent presenting the information.
- 182 E Pole Canyon Unit 5
- 1261 N Main Rubicon Trail Unit M18
- 187 S Bridger Jack Trail Unit 11
- 95 W Bailey Ln Unit 95
- 425 Amber Ln
- 1901 N Highway 191
- 1261 N Main Rubicon Trail Unit R-1
- 1521 S Hwy 191
- 11021 S Highway 191 Unit C
- 1261 N Main Rubicon Unit M-19 Trail
- 191 Rd
- 3886 S Maynard Ln Unit 2
- 366 S Joe Wilson Dr Unit L
- 49 W Ryan Ct Unit 2
- 1261 N Main Rubicon Trail Unit 24
- 1653 N Riverview Dr
- 2176 Navajo Heights Unit 3
- 180 N Shafer Ln E
- 502 N Cliffview Dr Unit 13
- 11830 S Hwy 191
Ask me questions while you tour the home.