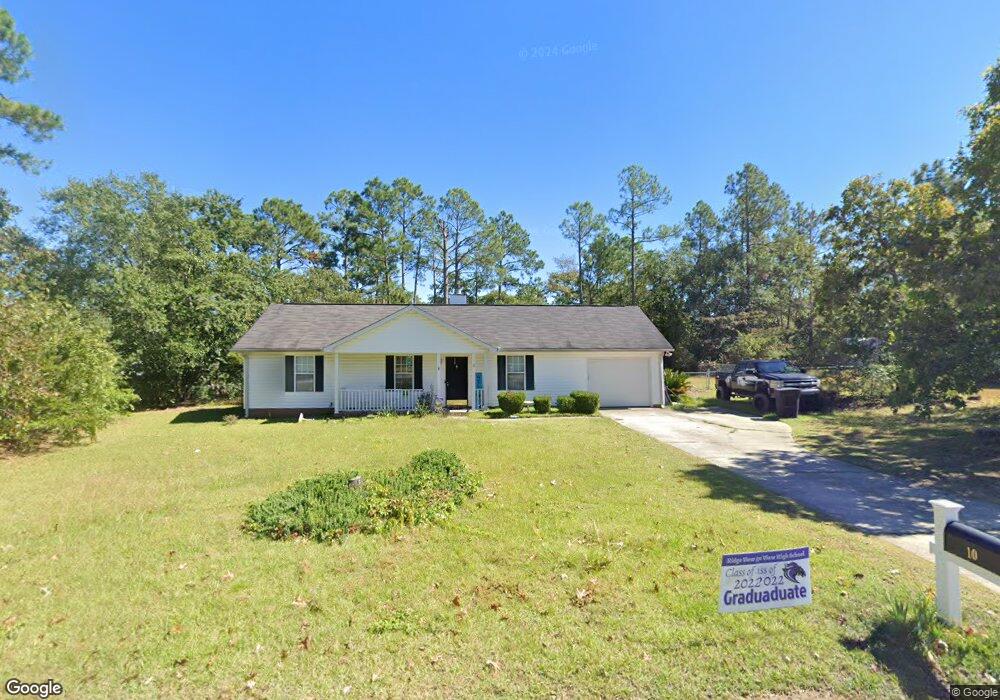
$185,000
PENDING $45K PRICE DROP

10 Piper Ln Elgin, SC 29045

Elgin Area

Estimated payment $1,079/month

Total Views 10,147
3 Beds
2 Baths
1,196 Sq Ft
$155 Price per Sq Ft

Highlights

  • Vaulted Ceiling
  • Front Porch
  • Ceiling Fan
  • No HOA
  • Central Heating and Cooling System
  • Wood Burning Fireplace

About This Home

Investor Opportunity in Elgin! This well-maintained 3-bedroom, 2-bath home offers strong rental and resale potential in an established neighborhood just minutes from the Village at Sandhills, shopping, dining, and major conveniences. Inside, you'll find an open floor plan with vaulted ceilings, a cozy fireplace, a spacious kitchen with stylish finishes, and French doors leading to a large deck overlooking the backyard. With its desirable location and functional layout, this property is excellent opportunity for investors or owner-occupants alike. Disclaimer: CMLS has not reviewed and, therefore, does not endorse vendors who may appear in listings.

Listing Agent

Darnell Gee

CRU Realty Listed on: 04/03/2026

Home Details

Home Type

  • Single Family

Year Built

  • Built in 1997

Lot Details

  • 21,780 Sq Ft Lot
  • Chain Link Fence

Parking

  • 1 Car Garage

Home Design

  • Slab Foundation
  • Vinyl Construction Material

Interior Spaces

  • 1,196 Sq Ft Home
  • 1-Story Property
  • Vaulted Ceiling
  • Ceiling Fan
  • Wood Burning Fireplace
  • Living Room with Fireplace
  • Vinyl Flooring
  • Laundry on main level

Kitchen

  • Built-In Microwave
  • Dishwasher

Bedrooms and Bathrooms

  • 3 Bedrooms
  • 2 Full Bathrooms

Outdoor Features

  • Rain Gutters
  • Front Porch

Schools

  • Blaney Elementary School
  • Leslie M Stover Middle School
  • Lugoff-Elgin High School

Utilities

  • Central Heating and Cooling System
  • Septic System

Community Details

  • No Home Owners Association

Home Details

Home Type

Single Family

Year Built

Built in 1997

Lot Details

0.5 Acres

Parking

1

Listing Details

  • HOA YN: N
  • Acreage: 0.5
  • Bathrooms Combo: 2 / 0
  • Class: Residential
  • Equipment: Dishwasher, Microwave Above Stove
  • Fencing: Chain Link
  • Formal Living Room: Fireplace, Ceiling-Vaulted, Ceilings-High (over 9 Ft), Ceiling Fan
  • Foundation: Slab
  • Main Level Full Bathrooms: 2
  • Garage Level: Main
  • Interior Number Of Fireplaces: 1
  • Level Bedroom2: Main
  • Level Bedroom3: Main
  • Level Formal Dining Room: Main
  • Level Formal Living Room: Main
  • Level Kitchen: Main
  • Level Master Bedroom: Main
  • Level Washer Dryer: Main
  • Lvt Date: 04/03/2026
  • Main Structure Heated Sqf: 1196
  • Number Of Bedrooms: 3
  • Power On: Yes
  • Style: Ranch
  • Total Heated Sq Ft: 1196
  • Type: Single Family
  • Year Built: 1997
  • Special Features: None
  • Property Sub Type: Detached
  • Stories: 1

Interior Features

  • Second Bedroom: Ceiling Fan
  • Third Bedroom: Ceiling Fan
  • Bathrooms: 2
  • Full Bathrooms: 2
  • Fireplace: Wood Burning
  • Formal Dining Room: Ceiling-Vaulted, Ceilings-High (over 9 Ft)
  • Kitchen: Cabinets-Natural, Floors-Vinyl, Counter Tops - Other, Backsplash-Other
  • Master Bedroom: Ceiling Fan
  • Number Of Stories: 1

Exterior Features

  • Exterior: Gutters - Full, Front Porch - Uncovered
  • Exterior Finish: Vinyl

Garage/Parking

  • Garage: Garage Attached, Front Entry
  • Garage Spaces: 1

Utilities

  • Cooling: Central
  • Heating: Central
  • Sewer: Septic
  • Water: Public

Lot Info

  • Geo Subdivision: SC

MLS Schools

  • School District: Kershaw County
  • Elementary School: Blaney
  • HighSchool: Lugoff-Elgin
  • Middle School: Leslie M Stover

Map

Create a Home Valuation Report for This Property
The Home Valuation Report is an in-depth analysis detailing your home's value as well as a comparison with similar homes in the area

Home Values in the Area

Source: Public Records

Average Home Value in this Area


Source: Public Records

Tax History

We collect this data history from publicly available records. To have your information removed, we recommend requesting removal directly through your county’s website.

Year Tax Paid Tax Assessment Tax Assessment Total Assessment is a certain percentage of the fair market value that is determined by local assessors to be the total taxable value of land and additions on the property. Land Improvement
2025 $856 $122,200 $20,000 $102,200
2024 $856 $122,200 $20,000 $102,200
2023 $2,476 $122,200 $20,000 $102,200
2022 $829 $122,200 $20,000 $102,200
2021 $770 $122,200 $20,000 $102,200
2020 $692 $111,400 $20,000 $91,400
2019 $715 $111,400 $20,000 $91,400
2018 $661 $111,400 $20,000 $91,400
2017 $637 $111,400 $20,000 $91,400
2016 $595 $104,800 $18,000 $86,800
2015 $479 $104,800 $18,000 $86,800
2014 $479 $0 $0 $0
Source: Public Records

Property History

We collect this data history from publicly available records. To have your information removed, we recommend requesting removal directly through your county’s website.

Date Event Price List to Sale Price per Sq Ft
07/24/2026 07/24/26 Pending -- -- --
07/16/2026 07/16/26 Price Changed $185,000 -9.8% $155 / Sq Ft
07/08/2026 07/08/26 Price Changed $205,000 -4.7% $171 / Sq Ft
06/17/2026 06/17/26 For Sale $215,000 0.0% $180 / Sq Ft
06/01/2026 06/01/26 Pending -- -- --
04/27/2026 04/27/26 Price Changed $215,000 -6.5% $180 / Sq Ft
04/03/2026 04/03/26 For Sale $230,000 -- $192 / Sq Ft
Source: Consolidated MLS (Columbia MLS)

Purchase History

We collect this data history from publicly available records. To have your information removed, we recommend requesting removal directly through your county’s website.

Date Type Sale Price Title Company
Deed $109,000 --
Deed $97,000 --
Deed -- --
Source: Public Records

Mortgage History

We collect this data history from publicly available records. To have your information removed, we recommend requesting removal directly through your county’s website.

Date Status Loan Amount Loan Type
Open $106,529 New Conventional
Closed $5,000 New Conventional
Source: Public Records

Source: Consolidated MLS (Columbia MLS)

MLS Number: 630694

Consolidated MLS (Columbia MLS)

APN: E334-04-0B-014-SEI

Your Personal Tour Guide

Ask me questions while you tour the home.