
Jucelia Oliveira
Delmaschio Group Realty
(781) 670-5516
61 Total Sales
1 in Colonial Park
$1,351,000 Price
Estimated Value: $736,458 - $759,000
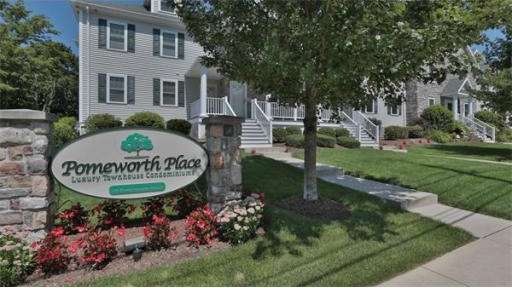

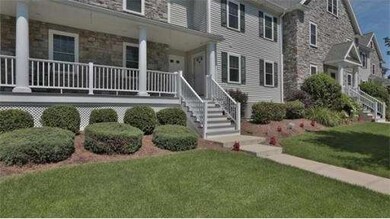
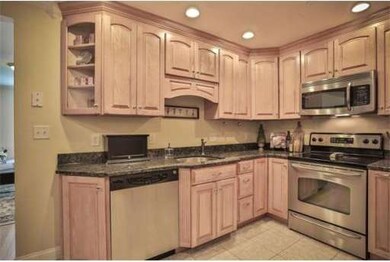
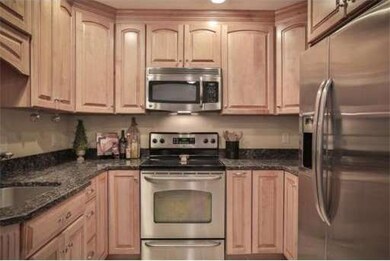
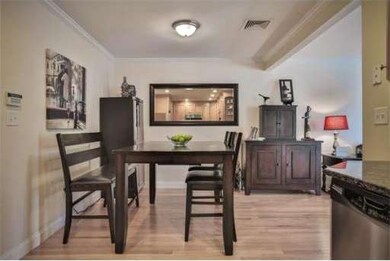
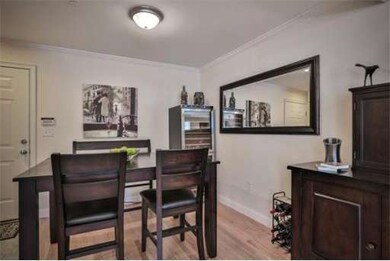
WALK SCORE = 92 Move right into this luxurious Tri-level townhouse located at Pomeworth Place. Enjoy maintenance free living in this fabulously maintained 2+ bedroom, 2.5 bath open concept townhouse. Custom kitchen boasts granite countertops, stainless steel appliances and maple EZ close cabinetry. Relax in the sun-filled, oversized zero clearance fireplaced living room. Master suite with full bath & walk-in closet. Second floor laundry. Third floor loft area can be used as 3rd bedroom, media room or great room. Deeded heated garage parking, plus additional outside parking, BBQ area, 10 x 7 storage area, fitness room, security cameras, walking distance to shops, theater & restaurants as well as conveniently located to major routes would make this your ideal home. DON'T MISS OUT!!
Last Buyer's Agent
Juliet Leydon
Leading Edge Real Estate
Home Type
Condominium
Year Built
2007
Lot Details
0 Sq Ft Lot
We collect this data history from publicly available records. To have your information removed, we recommend requesting removal directly through your county’s website.
Jucelia Oliveira
Delmaschio Group Realty
(781) 670-5516
61 Total Sales
1 in Colonial Park
$1,351,000 Price
Mary Kelly
Century 21 Property Central Inc.
(339) 229-6334
91 Total Sales
8 in Colonial Park
$650K - $1.1M Price Range
Bryan Perreira
LAER Realty Partners
(351) 208-9883
137 Total Sales
1 in Colonial Park
$740,000 Price
Nick Cuevas
Compass
(781) 776-5198
72 Total Sales
1 in Colonial Park
$850,000 Price
Richard Pignone
Pignone Realty Group LLC
(781) 734-6832
22 Total Sales
1 in Colonial Park
$930,000 Price
Donna Gay
Right Way Realty LLC
(351) 666-8448
76 Total Sales
1 in Colonial Park
$880,000 Price
We collect this data history from publicly available records. To have your information removed, we recommend requesting removal directly through your county’s website.
| Date | Buyer | Sale Price | Title Company |
|---|---|---|---|
| $415,000 | -- | ||
| Larochelle Meghan | $403,000 | -- |
We collect this data history from publicly available records. To have your information removed, we recommend requesting removal directly through your county’s website.
| Date | Status | Borrower | Loan Amount |
|---|---|---|---|
| Open | $299,500 | ||
| Closed | Lunde Charlotte | $328,500 | |
| Closed | -- | $332,000 | |
| Closed | Larochelle Meghan | $359,350 |
We collect this data history from publicly available records. To have your information removed, we recommend requesting removal directly through your county’s website.
| Year | Tax Paid | Tax Assessment Tax Assessment Total Assessment is a certain percentage of the fair market value that is determined by local assessors to be the total taxable value of land and additions on the property. | Land | Improvement |
|---|---|---|---|---|
| 2025 | $6,144 | $600,600 | $0 | $600,600 |
| 2024 | $6,195 | $585,000 | $0 | $585,000 |
| 2023 | $6,176 | $556,400 | $0 | $556,400 |
| 2022 | $5,592 | $537,200 | $0 | $537,200 |
| 2021 | $5,591 | $516,700 | $0 | $516,700 |
| 2020 | $5,575 | $516,700 | $0 | $516,700 |
| 2019 | $5,766 | $513,900 | $0 | $513,900 |
| 2018 | $5,415 | $462,400 | $0 | $462,400 |
| 2017 | $5,562 | $448,900 | $0 | $448,900 |
| 2016 | $5,248 | $413,200 | $0 | $413,200 |
| 2015 | $5,108 | $394,100 | $0 | $394,100 |
| 2014 | $5,114 | $379,100 | $0 | $379,100 |
Seller's Agent in 2013
Lauren O'Brien
Leading Edge Real Estate
(978) 317-3385
2 in this area
134 Total Sales
JL
Buyer's Agent in 2013
Juliet Leydon
Leading Edge Real Estate
Source: MLS Property Information Network (MLS PIN)
MLS Number: 71569216
APN: STON-000012-000000-000386C
Disclaimer: Certain information contained herein is derived from information provided by parties other than Homes.com. All information provided is deemed reliable, but is not guaranteed to be accurate and should be independently verified.
The property listing data and information, or the Images, set forth herein were provided to MLS Property Information Network, Inc. from third party sources, including sellers, lessors and public records, and were compiled by MLS Property Information Network, Inc. The property listing data and information, and the Images, are for the personal, non-commercial use of consumers having a good faith interest in purchasing or leasing listed properties of the type displayed to them and may not be used for any purpose other than to identify prospective properties which such consumers may have a good faith interest in purchasing or leasing. MLS Property Information Network, Inc. and its subscribers disclaim any and all representations and warranties as to the accuracy of the property listing data and information, or as to the accuracy of any of the Images, set forth herein.
Ask me questions while you tour the home.