
Luciana DiGiacomo
Coldwell Banker Realty
(914) 312-4947
42 Total Sales
1 in Montgomery
$675,000 Price
Estimated Value: $515,788
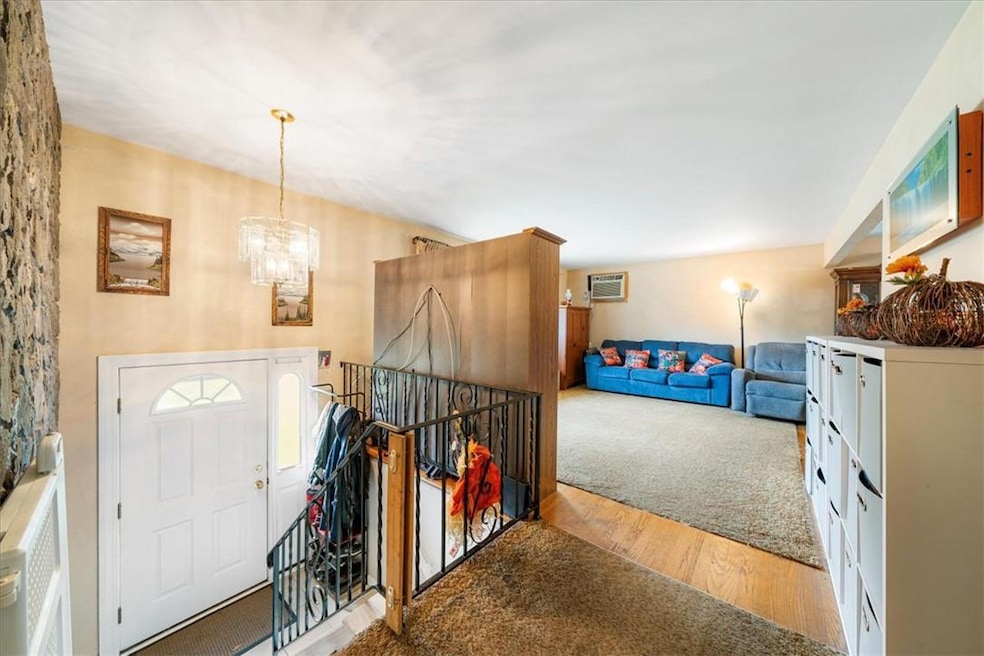
Positioned on a tranquil cul-de-sac, this bi-level home spans just over 2500 square feet. The main level features a spacious living room, dining area, and kitchen, accompanied by a hallway bathroom with dual entrances, providing access from the primary bedroom, and two additional bedrooms.The lower level encompasses a roomy storage area, laundry room, and a generous den/office with a separate entrance. Brand new roof! Schedule your showing! This one won't last!!
Last Agent to Sell the Property
Keller Williams Realty Brokerage Phone: 845-699-3855 License #10401356154 Listed on: 09/23/2024
We collect this data history from publicly available records. To have your information removed, we recommend requesting removal directly through your county’s website.
Luciana DiGiacomo
Coldwell Banker Realty
(914) 312-4947
42 Total Sales
1 in Montgomery
$675,000 Price
Milton Hyatt
KFortuna All Aspects Realty
(845) 682-5690
42 Total Sales
1 in Montgomery
$325,000 Price
Chris Ogden
Realty Promotions Inc
(845) 479-5977
311 Total Sales
32 in Montgomery
$445K - $900K Price Range
Brenda Otero
HomeSmart Homes & Estates
(855) 709-2992
101 Total Sales
6 in Montgomery
$355K - $670K Price Range
Heather Bragg
River to Ridge Rlty Associates
(843) 994-3474
89 Total Sales
2 in Montgomery
$364K - $515K Price Range
Joseph Frullaney
Serhant LLC
(845) 932-1169
46 Total Sales
3 in Montgomery
$431K - $1.4M Price Range
We collect this data history from publicly available records. To have your information removed, we recommend requesting removal directly through your county’s website.
| Date | Buyer | Sale Price | Title Company |
|---|---|---|---|
| $445,000 | None Available |
We collect this data history from publicly available records. To have your information removed, we recommend requesting removal directly through your county’s website.
| Date | Status | Borrower | Loan Amount |
|---|---|---|---|
| Open | $422,750 |
We collect this data history from publicly available records. To have your information removed, we recommend requesting removal directly through your county’s website.
| Date | Event | Price | List to Sale | Price per Sq Ft |
|---|---|---|---|---|
| 01/31/2025 01/31/25 | Sold | $445,000 | 0.0% | $175 / Sq Ft |
| 10/16/2024 10/16/24 | Pending | -- | -- | -- |
| 10/01/2024 10/01/24 | Price Changed | $445,000 | +3.7% | $175 / Sq Ft |
| 09/23/2024 09/23/24 | For Sale | $429,000 | -- | $168 / Sq Ft |
We collect this data history from publicly available records. To have your information removed, we recommend requesting removal directly through your county’s website.
| Year | Tax Paid | Tax Assessment Tax Assessment Total Assessment is a certain percentage of the fair market value that is determined by local assessors to be the total taxable value of land and additions on the property. | Land | Improvement |
|---|---|---|---|---|
| 2025 | $8,106 | $162,000 | $38,800 | $123,200 |
| 2024 | $8,040 | $162,000 | $38,800 | $123,200 |
| 2023 | $8,040 | $162,000 | $38,800 | $123,200 |
| 2022 | $8,253 | $162,000 | $38,800 | $123,200 |
| 2021 | $8,192 | $162,000 | $38,800 | $123,200 |
| 2020 | $8,354 | $162,000 | $38,800 | $123,200 |
| 2019 | $8,158 | $162,000 | $38,800 | $123,200 |
| 2018 | $8,158 | $162,000 | $38,800 | $123,200 |
| 2017 | $7,924 | $162,000 | $38,800 | $123,200 |
| 2016 | $13,890 | $162,000 | $38,800 | $123,200 |
| 2015 | -- | $162,000 | $38,800 | $123,200 |
| 2014 | -- | $162,000 | $38,800 | $123,200 |
Seller's Agent in 2025
Chativa Bowen
Keller Williams Realty
(845) 699-3855
74 Total Sales
Buyer's Agent in 2025
Brenda Otero
HomeSmart Homes & Estates
(917) 396-9454
101 Total Sales
Source: OneKey® MLS
MLS Number: H6326277
APN: 334289-033-000-0001-052.000-0000
Disclaimer: Certain information contained herein is derived from information provided by parties other than Homes.com. All information provided is deemed reliable, but is not guaranteed to be accurate and should be independently verified.
The data relating to real estate for sale or lease on this web site comes in part from OneKey® MLS. Real estate listings held by brokerage firms other than Ten-X are marked with the OneKey® MLS logo or an abbreviated logo and detailed information about them includes the name of the listing broker.
Based on information submitted to the MLS GRID. All data is obtained from various sources and may not have been verified by broker or MLS GRID. Supplied Open House Information is subject to change without notice. All information should be independently reviewed and verified for accuracy. Properties may or may not be listed by the office/agent presenting the information. Some IDX listings have been excluded from this website. IDX information is provided exclusively for personal, non-commercial use, and may not be used for any purpose other than to identify prospective properties consumers may be interested in purchasing.
Information is deemed reliable but not guaranteed.
Copyright 2026 OneKey® MLS. All rights reserved.
Based on information submitted to the MLS GRID
Listings courtesy of OneKey® MLS as distributed by MLS GRID
Ask me questions while you tour the home.