
Jack Cooper
Jack Cooper Realty
(667) 771-3595
62 Total Sales
1 in Middle River
$141,000 Price


Estimated Value: $262,403
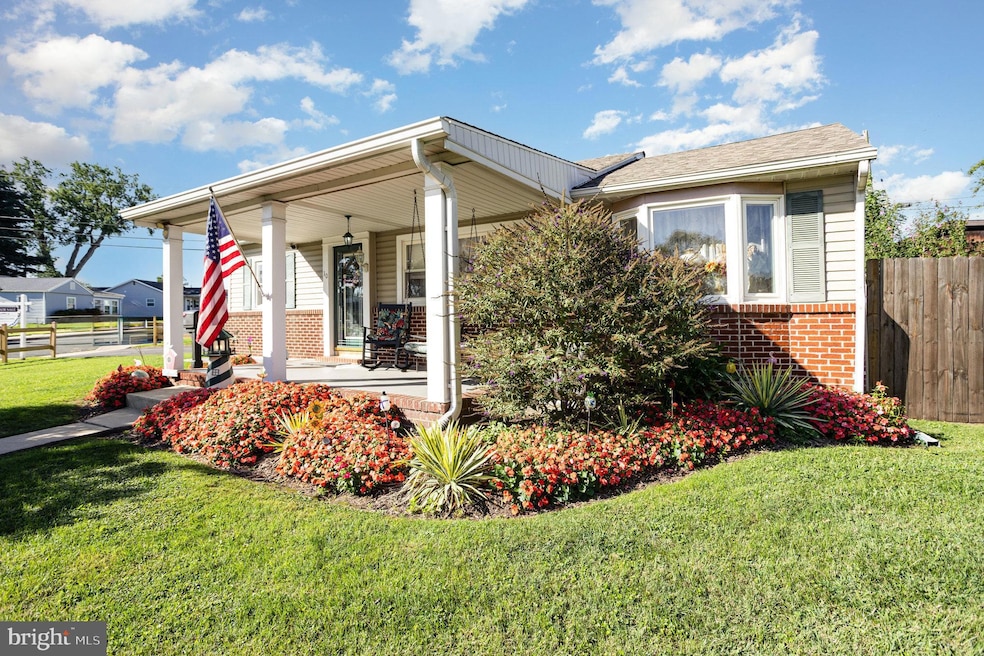
Welcome to 10 Propeller Drive! This 3-bedroom rancher sits on a corner lot with a great yard, a huge 24'6" x 14'8 detached garage, and a front porch you’ll love spending time on. Inside, everything is move-in ready so you can settle right in without worrying about big projects.
The home has been well cared for with important updates already done: boiler system for heat and water (2008), HVAC (2018), oil tank and lines (2014), new roof (2023), and brand-new washer and dryer (2024).
The yard gives you plenty of space for play, gardening, or just relaxing outdoors, while the front porch is the perfect spot for morning coffee or winding down in the evening. With its updates, usable outdoor space, and one-level layout, this home is ready for its next chapter.
Last Agent to Sell the Property
(443) 512-0090 broker@americanpremierrealtymd.com American Premier Realty, LLC License #RSR004843 Listed on: 08/28/2025
Last Buyer's Agent
(410) 705-6295 carriew@hyattcompany.com Hyatt & Company Real Estate, LLC License #5004372
We collect this data history from publicly available records. To have your information removed, we recommend requesting removal directly through your county’s website.
Jack Cooper
Jack Cooper Realty
(667) 771-3595
62 Total Sales
1 in Middle River
$141,000 Price
Randy Pomfrey
Cummings & Co. Realtors
(443) 594-8210
200 Total Sales
7 in Middle River
$46K - $405K Price Range
William Savage
Keller Williams Legacy
(443) 543-8874
189 Total Sales
1 in Middle River
$290,000 Price
Mrs. Terri E Hill
Builder Solutions Realty
(443) 775-2971
828 Total Sales
1 in Middle River
$699,990 Price
Justin Akchurin
Coldwell Banker Realty
(240) 502-3021
66 Total Sales
1 in Middle River
$518,500 Price
Tanya Lewis
Cummings & Co. Realtors
(667) 303-2196
132 Total Sales
10 in Middle River
$136K - $650K Price Range
We collect this data history from publicly available records. To have your information removed, we recommend requesting removal directly through your county’s website.
| Date | Buyer | Sale Price | Title Company |
|---|---|---|---|
| $265,000 | Results Title | ||
| -- | Results Title | ||
| -- | None Available | ||
| $84,000 | -- | ||
| $68,000 | -- |
We collect this data history from publicly available records. To have your information removed, we recommend requesting removal directly through your county’s website.
| Date | Status | Borrower | Loan Amount |
|---|---|---|---|
| Open | $260,200 | ||
| Previous Owner | $181,651 | ||
| Previous Owner | $208,075 | ||
| Previous Owner | $130,000 |
We collect this data history from publicly available records. To have your information removed, we recommend requesting removal directly through your county’s website.
| Date | Event | Price | List to Sale | Price per Sq Ft |
|---|---|---|---|---|
| 09/25/2025 09/25/25 | Sold | $265,000 | 0.0% | $281 / Sq Ft |
| 08/28/2025 08/28/25 | For Sale | $265,000 | -- | $281 / Sq Ft |
We collect this data history from publicly available records. To have your information removed, we recommend requesting removal directly through your county’s website.
| Year | Tax Paid | Tax Assessment Tax Assessment Total Assessment is a certain percentage of the fair market value that is determined by local assessors to be the total taxable value of land and additions on the property. | Land | Improvement |
|---|---|---|---|---|
| 2025 | $2,308 | $174,233 | ||
| 2024 | $2,308 | $163,467 | $0 | $0 |
| 2023 | $1,114 | $152,700 | $53,400 | $99,300 |
| 2022 | $2,123 | $144,467 | $0 | $0 |
| 2021 | $1,959 | $136,233 | $0 | $0 |
| 2020 | $2,009 | $128,000 | $53,400 | $74,600 |
| 2019 | $1,543 | $127,333 | $0 | $0 |
| 2018 | $1,962 | $126,667 | $0 | $0 |
| 2017 | $1,866 | $126,000 | $0 | $0 |
| 2016 | $1,640 | $124,033 | $0 | $0 |
| 2015 | $1,640 | $122,067 | $0 | $0 |
| 2014 | $1,640 | $120,100 | $0 | $0 |
Seller's Agent in 2025
Kim Parsons
American Premier Realty, LLC
(410) 925-3351
97 Total Sales
Buyer's Agent in 2025
Carrie Wheeler
Hyatt & Company Real Estate, LLC
(443) 452-7339
47 Total Sales
Source: Bright MLS
MLS Number: MDBC2138170
APN: 15-1508653940
Disclaimer: Certain information contained herein is derived from information provided by parties other than Homes.com. All information provided is deemed reliable, but is not guaranteed to be accurate and should be independently verified.
The data relating to real estate for sale on this website appears in part through the BRIGHT Internet Data Exchange program, a voluntary cooperative exchange of property listing data between licensed real estate brokerage firms, and is provided by BRIGHT through a licensing agreement.
Listing information is from various brokers who participate in the Bright MLS IDX program and not all listings may be visible on the site.
The property information being provided on or through the website is for the personal, non-commercial use of consumers and such information may not be used for any purpose other than to identify prospective properties consumers may be interested in purchasing.
Some properties which appear for sale on the website may no longer be available because they are for instance, under contract, sold or are no longer being offered for sale.
Property information displayed is deemed reliable but is not guaranteed.
Copyright 2026 Bright MLS, Inc.
Ask me questions while you tour the home.