
Jill McGowan
Silver Key Homes Realty
(844) 741-9445
74 Total Sales
1 in Hampstead
$85,000 Price
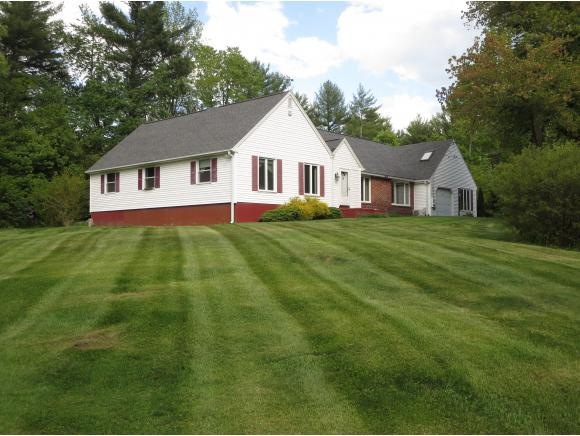

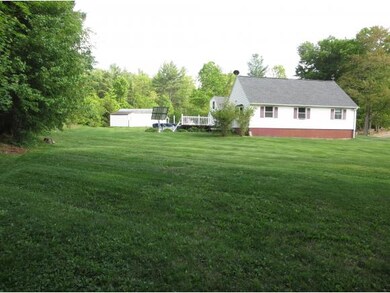
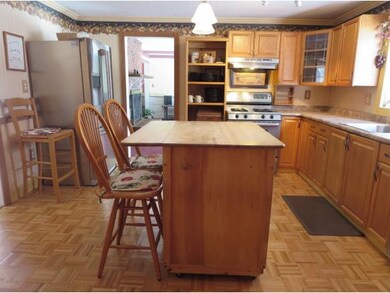
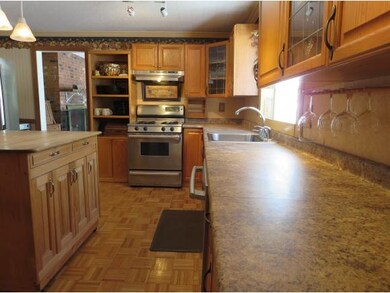
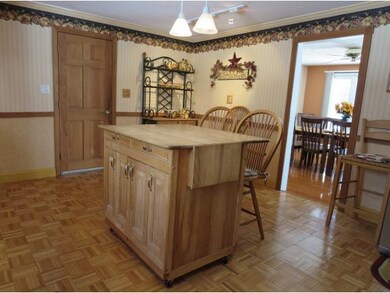
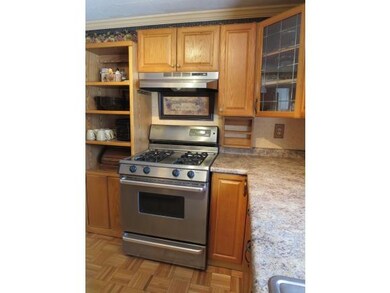
Seller has requested to continue to show. Great opportunity to own a home and offset the mortgage with a rental unit. Beautiful Ranch with a legal accessory apartment. Bring the extended family or collect rent! Wonderful home in neighborhood with walking distance to Hampstead Middle School. You can also offset your heating and electric costs with the solar ray connected to the public grid. Features includes 5 b/rs, 3 full baths, central air, formal dining/living rooms, radiant heat, mud rm, family rm, 1 attached garage and 1 d'att'd garage, easy to care for above ground pool, and a roomy one bedroom apartment with private entrance. Great location - quiet street abutting conservation land and close to shopping and major routes.
Last Agent to Sell the Property
Debbie Tringali
Keller Williams Gateway Realty/Salem License #054739 Listed on: 03/19/2018
Last Buyer's Agent
Francine Carney
License #049379
We collect this data history from publicly available records. To have your information removed, we recommend requesting removal directly through your county’s website.
Jill McGowan
Silver Key Homes Realty
(844) 741-9445
74 Total Sales
1 in Hampstead
$85,000 Price
Karen Lumnah
The Merrill Bartlett Group
(351) 529-8991
85 Total Sales
5 in Hampstead
$362K - $875K Price Range
Padma Sonti
Keller Williams Realty/Merrimack Valley
(351) 300-4458
57 Total Sales
1 in Hampstead
$530,000 Price
Monik Graham
RE/MAX Realty One
(833) 484-6092
74 Total Sales
1 in Hampstead
$505,000 Price
Alison Scott
603 Birch Realty, LLC
(667) 225-3630
63 Total Sales
1 in Hampstead
$375,000 Price
Janine Callahan
Coldwell Banker Realty - Haverhill
(978) 945-9594
30 Total Sales
1 in Hampstead
$879,900 Price
We collect this data history from publicly available records. To have your information removed, we recommend requesting removal directly through your county’s website.
| Date | Buyer | Sale Price | Title Company |
|---|---|---|---|
| $349,333 | -- |
We collect this data history from publicly available records. To have your information removed, we recommend requesting removal directly through your county’s website.
| Date | Status | Borrower | Loan Amount |
|---|---|---|---|
| Open | $325,117 | ||
| Closed | Ahina Gary | $357,422 |
We collect this data history from publicly available records. To have your information removed, we recommend requesting removal directly through your county’s website.
| Date | Event | Price | List to Sale | Price per Sq Ft | Prior Sale |
|---|---|---|---|---|---|
| 03/19/2018 03/19/18 | For Sale | $349,900 | 0.0% | $125 / Sq Ft | |
| 09/10/2015 09/10/15 | Sold | $349,900 | 0.0% | $125 / Sq Ft | |
| 09/10/2015 09/10/15 | Sold | $349,900 | -2.8% | $125 / Sq Ft | View Prior Sale |
| 09/10/2015 09/10/15 | Pending | -- | -- | -- | |
| 06/10/2015 06/10/15 | Pending | -- | -- | -- | |
| 03/24/2015 03/24/15 | For Sale | $359,900 | -- | $129 / Sq Ft |
We collect this data history from publicly available records. To have your information removed, we recommend requesting removal directly through your county’s website.
| Year | Tax Paid | Tax Assessment Tax Assessment Total Assessment is a certain percentage of the fair market value that is determined by local assessors to be the total taxable value of land and additions on the property. | Land | Improvement |
|---|---|---|---|---|
| 2025 | $11,639 | $609,700 | $243,600 | $366,100 |
| 2024 | $11,304 | $609,700 | $243,600 | $366,100 |
| 2023 | $9,784 | $384,600 | $159,500 | $225,100 |
| 2022 | $9,107 | $384,600 | $159,500 | $225,100 |
| 2021 | $8,750 | $384,600 | $159,500 | $225,100 |
| 2020 | $0 | $384,600 | $159,500 | $225,100 |
| 2016 | $7,175 | $296,500 | $93,500 | $203,000 |
| 2015 | $6,650 | $296,500 | $93,500 | $203,000 |
| 2014 | $6,650 | $296,500 | $93,500 | $203,000 |
| 2006 | $6,172 | $340,600 | $151,300 | $189,300 |
DT
Seller's Agent in 2018
Debbie Tringali
Keller Williams Gateway Realty/Salem
FC
Buyer's Agent in 2018
Francine Carney
Source: PrimeMLS
MLS Number: 4681640
APN: HMSD M:00008 B:000013 L:000000
Disclaimer: Certain information contained herein is derived from information provided by parties other than Homes.com. All information provided is deemed reliable, but is not guaranteed to be accurate and should be independently verified.
Copyright 2026 PrimeMLS, Inc. All rights reserved. This information is deemed reliable, but not guaranteed. The data relating to real estate displayed on this display comes in part from the IDX Program of PrimeMLS. The information being provided is for consumers’ personal, non-commercial use and may not be used for any purpose other than to identify prospective properties consumers may be interested in purchasing.
Ask me questions while you tour the home.