
Glenn Marr
Responds Quickly
Marr Caruso Realty Group
(475) 275-8091
39 Total Sales
1 in Cos Cob
$1,400,000 Price
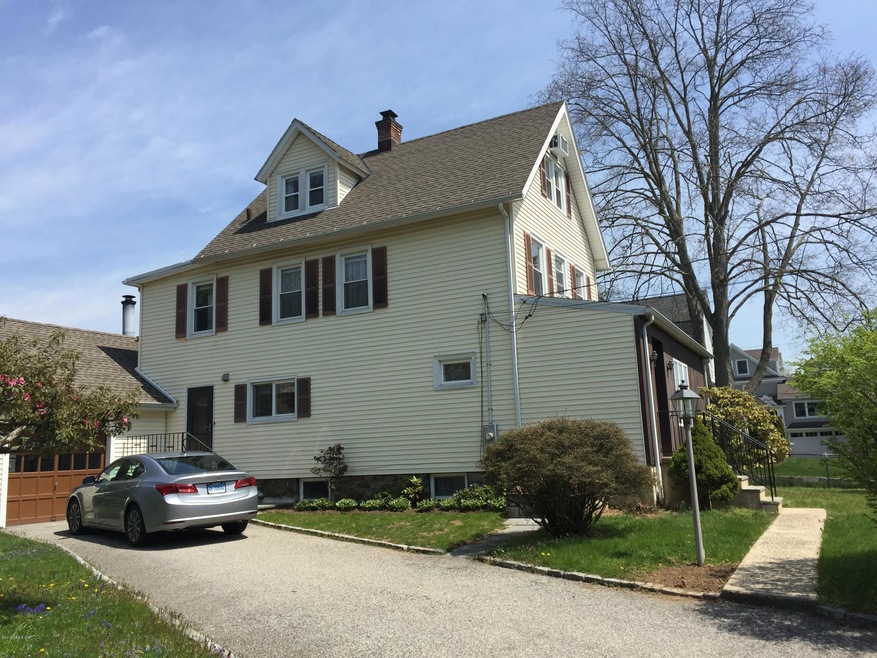
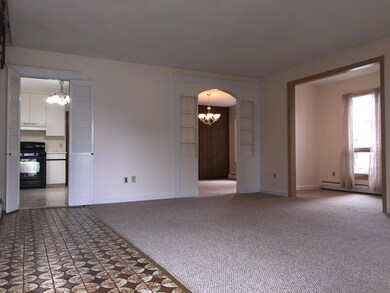
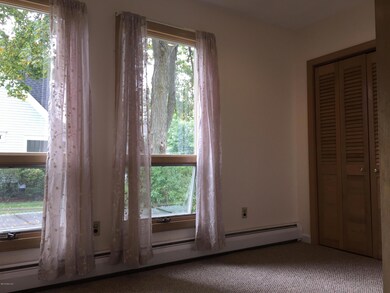
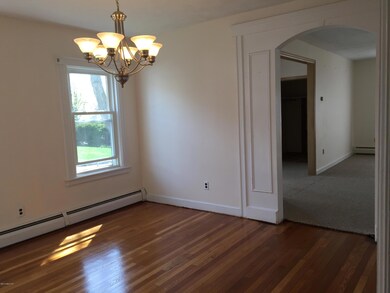
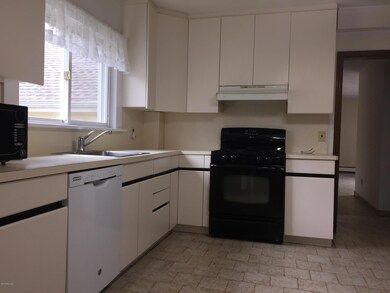
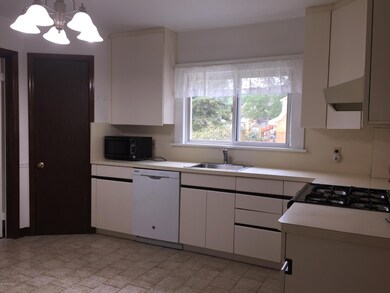
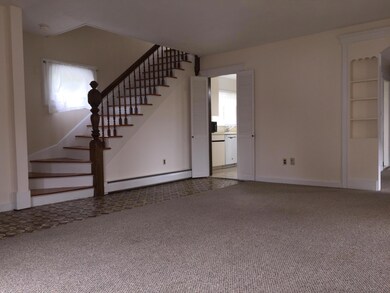
Well maintained great home with a lot of space. Newly refinished dining room floor, and new carpet in the living room. Conveniently located on a quiet street, yet walk to Elementary school, middle school and high school,Library,wonderful shops,parks and R.R. Station. 1st Floor:Living room with sitting room, formal dining room, Eat-in kitchen, family room with fireplace & bath. 2nd Floor:3bedroom and a bath,and the 3rd floor:fourth bedroom and Den.
Last Agent to Rent the Property
Relo Redac Inc License #REB.0788990 Listed on: 02/16/2018
Glenn Marr
Marr Caruso Realty Group
(475) 275-8091
39 Total Sales
1 in Cos Cob
$1,400,000 Price
Brett Lieberman
The Riverside Realty Group
(475) 889-7388
81 Total Sales
2 in Cos Cob
$1.7M - $2.1M Price Range
Danielle Claroni
Sotheby's International Realty
(475) 275-9349
65 Total Sales
5 in Cos Cob
$90K - $2.7M Price Range
Joe Scozzafava
William Raveis Real Estate
(475) 258-8634
35 Total Sales
1 in Cos Cob
$1,650,000 Price
Toni Riordan
Berkshire Hathaway NE Prop.
(475) 252-9530
82 Total Sales
1 in Cos Cob
$1,020,000 Price
Robin Bartholomew
Berkshire Hathaway NE Prop.
(914) 690-6417
66 Total Sales
23 in Cos Cob
$1M - $3.9M Price Range
We collect this data history from publicly available records. To have your information removed, we recommend requesting removal directly through your county’s website.
| Date | Event | Price | List to Sale | Price per Sq Ft |
|---|---|---|---|---|
| 06/07/2018 06/07/18 | Rented | $4,000 | +8.1% | -- |
| 06/07/2018 06/07/18 | Under Contract | -- | -- | -- |
| 02/16/2018 02/16/18 | For Rent | $3,700 | -5.1% | -- |
| 08/30/2016 08/30/16 | Rented | $3,900 | -7.1% | -- |
| 08/30/2016 08/30/16 | Under Contract | -- | -- | -- |
| 07/05/2016 07/05/16 | For Rent | $4,200 | -- | -- |
MM
Landlord's Agent in 2018
Miyoko Matsuo
Relo Redac Inc
(203) 536-3294
22 Total Sales
Source: Greenwich Association of REALTORS®
MLS Number: 102127
APN: GREE M:08 B:2558/S
Disclaimer: Certain information contained herein is derived from information provided by parties other than Homes.com. All information provided is deemed reliable, but is not guaranteed to be accurate and should be independently verified.
Listing data courtesy of Greenwich MLS. IDX information is provided exclusively for consumers’ personal, non-commercial use, that it may not be used for any purpose other than to
identify prospective properties consumers may be interested in purchasing. Data is deemed reliable but is not guaranteed accurate by the MLS.
Ask me questions while you tour the home.