
Paul Conti
Paul Conti Real Estate
(339) 888-9353
112 Total Sales
1 in Arlington Center
$1,450,000 Price


Estimated Value: $1,252,941 - $1,348,000
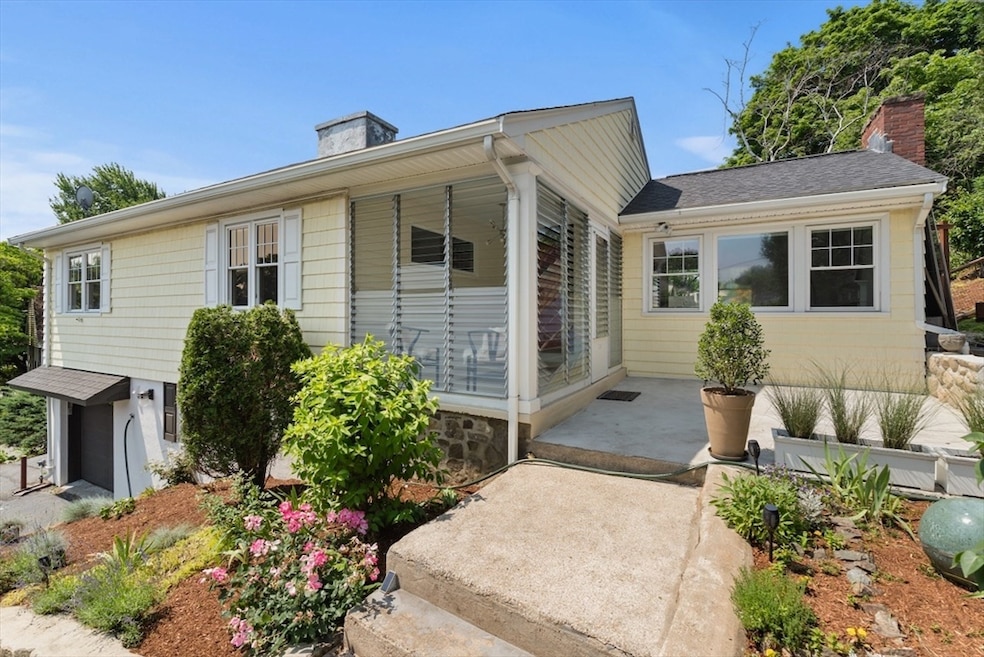
Mid-century modern lines blend with California-style living in this sunlit 3-bedroom home located in Arlington’s desirable Bishop School district. The main living area features oversized picture windows with garden views, anchored by a wood-burning fireplace. The updated kitchen offers quartz countertops, new LG appliances, and seamless flow into the dining area. A vaulted sunroom with southwestern exposure fills the space with natural light and opens to an expansive, wraparound deck – ideal for entertaining. Two bedrooms and a full bath complete the main level. The lower level provides flexible space as a third bedroom or media room, full bath, kitchenette/utility room, and a separate entrance. Surrounded by mature plantings and a private, landscaped yard with ADU potential, the property also includes custom garden beds, newer roof, new fencing, reverse osmosis water filtration, and an attached garage. Close to Bishop Elementary, Arlington High, the Minuteman Path, and Arlington Ctr.
Last Agent to Sell the Property
Andrew Martini
Compass Listed on: 06/25/2025
We collect this data history from publicly available records. To have your information removed, we recommend requesting removal directly through your county’s website.
Paul Conti
Paul Conti Real Estate
(339) 888-9353
112 Total Sales
1 in Arlington Center
$1,450,000 Price
Eric Rollo
The Agency Boston
(774) 271-5515
42 Total Sales
1 in Arlington Center
$600,000 Price
Rachel Hillman Foy
Hillman Homes
(774) 806-8325
138 Total Sales
1 in Arlington Center
$950,000 Price
Wei Wang
WW Real Estate LLC
(351) 666-8861
77 Total Sales
1 in Arlington Center
$1,155,000 Price
Minka vanBeuzekom
Coldwell Banker Realty - Cambridge
(617) 657-2667
55 Total Sales
1 in Arlington Center
$2,535,000 Price
Kristen Ruggiero
RE/MAX Platinum
(781) 563-8942
185 Total Sales
1 in Arlington Center
$1,255,000 Price
We collect this data history from publicly available records. To have your information removed, we recommend requesting removal directly through your county’s website.
| Date | Buyer | Sale Price | Title Company |
|---|---|---|---|
| $1,225,000 | -- | ||
| Abukhalaf Ihssan | $681,000 | -- | |
| Healy Christine | $560,000 | -- | |
| Stone Jennifer | $489,000 | -- | |
| Dunn Andrew K | $315,500 | -- |
We collect this data history from publicly available records. To have your information removed, we recommend requesting removal directly through your county’s website.
| Date | Status | Borrower | Loan Amount |
|---|---|---|---|
| Open | $700,000 | ||
| Previous Owner | Abukhalaf Ihssan | $470,000 | |
| Previous Owner | Healy Christine | $40,000 | |
| Previous Owner | -- | $420,000 | |
| Closed | Stone Jennifer | $346,000 | |
| Closed | Stone Jennifer | $306,325 | |
| Previous Owner | Stone Jennifer | $312,875 | |
| Previous Owner | Stone Jennifer L | $316,857 | |
| Previous Owner | Stone Jennifer | $122,200 | |
| Closed | Dunn Andrew K | $25,000 | |
| Previous Owner | Dunn Andrew K | $276,320 |
We collect this data history from publicly available records. To have your information removed, we recommend requesting removal directly through your county’s website.
| Date | Event | Price | List to Sale | Price per Sq Ft | Prior Sale |
|---|---|---|---|---|---|
| 09/04/2025 09/04/25 | Sold | $1,225,000 | +8.9% | $651 / Sq Ft | |
| 07/01/2025 07/01/25 | Pending | -- | -- | -- | |
| 06/25/2025 06/25/25 | For Sale | $1,125,000 | +65.2% | $598 / Sq Ft | |
| 12/07/2018 12/07/18 | Sold | $681,000 | +4.9% | $362 / Sq Ft | View Prior Sale |
| 11/07/2018 11/07/18 | Pending | -- | -- | -- | |
| 11/01/2018 11/01/18 | For Sale | $649,000 | -- | $345 / Sq Ft |
We collect this data history from publicly available records. To have your information removed, we recommend requesting removal directly through your county’s website.
| Year | Tax Paid | Tax Assessment Tax Assessment Total Assessment is a certain percentage of the fair market value that is determined by local assessors to be the total taxable value of land and additions on the property. | Land | Improvement |
|---|---|---|---|---|
| 2025 | $9,662 | $897,100 | $633,300 | $263,800 |
| 2024 | $8,784 | $829,500 | $589,100 | $240,400 |
| 2023 | $8,911 | $794,900 | $567,000 | $227,900 |
| 2022 | $8,204 | $718,400 | $515,400 | $203,000 |
| 2021 | $8,068 | $711,500 | $515,400 | $196,100 |
| 2020 | $7,879 | $712,400 | $515,400 | $197,000 |
| 2019 | $7,229 | $642,000 | $478,600 | $163,400 |
| 2018 | $9,484 | $642,000 | $478,600 | $163,400 |
| 2017 | $7,324 | $583,100 | $419,700 | $163,400 |
| 2016 | $6,993 | $546,300 | $382,900 | $163,400 |
| 2015 | $7,809 | $576,300 | $357,500 | $218,800 |
AM
Seller's Agent in 2025
Andrew Martini
Compass
Buyer's Agent in 2025
Kim Covino
Compass
(781) 249-3854
4 in this area
438 Total Sales
Seller's Agent in 2018
Dale Hurd
Gibson Sotheby's International Realty
(617) 875-0576
1 in this area
30 Total Sales
Buyer's Agent in 2018
Sarah Holt
Gibson Sotheby's International Realty
(908) 256-6856
11 in this area
87 Total Sales
Seller's Agent in 2014
Elizabeth Darby
Berkshire Hathaway HomeServices Commonwealth Real Estate
(617) 775-5663
3 in this area
63 Total Sales
Source: MLS Property Information Network (MLS PIN)
MLS Number: 73396382
APN: ARLI-000065-000002-000011
Disclaimer: Certain information contained herein is derived from information provided by parties other than Homes.com. All information provided is deemed reliable, but is not guaranteed to be accurate and should be independently verified.
The property listing data and information, or the Images, set forth herein were provided to MLS Property Information Network, Inc. from third party sources, including sellers, lessors and public records, and were compiled by MLS Property Information Network, Inc. The property listing data and information, and the Images, are for the personal, non-commercial use of consumers having a good faith interest in purchasing or leasing listed properties of the type displayed to them and may not be used for any purpose other than to identify prospective properties which such consumers may have a good faith interest in purchasing or leasing. MLS Property Information Network, Inc. and its subscribers disclaim any and all representations and warranties as to the accuracy of the property listing data and information, or as to the accuracy of any of the Images, set forth herein.
Ask me questions while you tour the home.